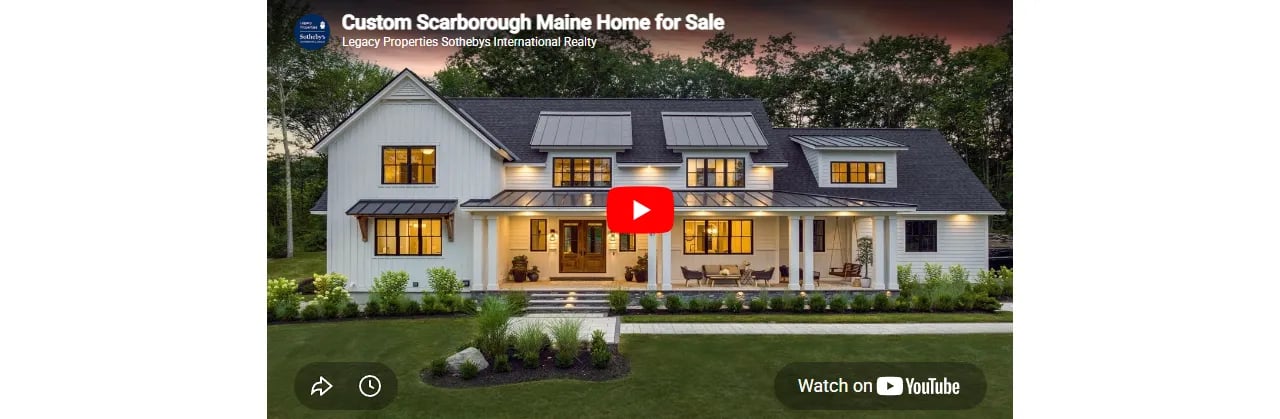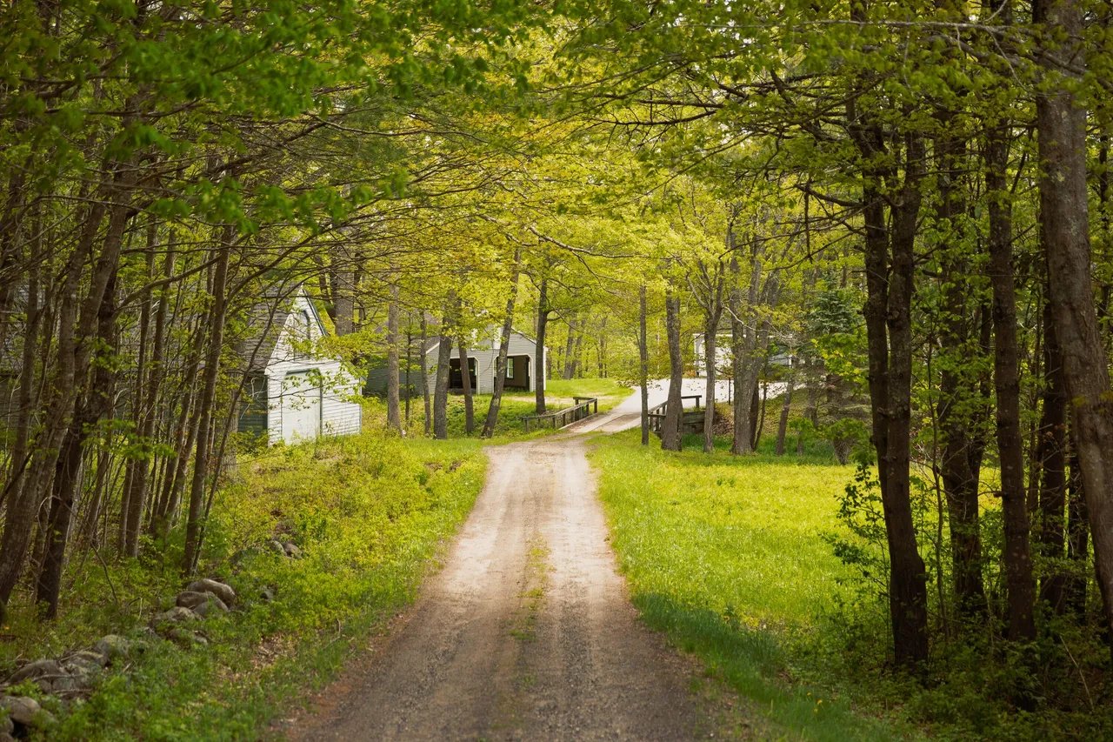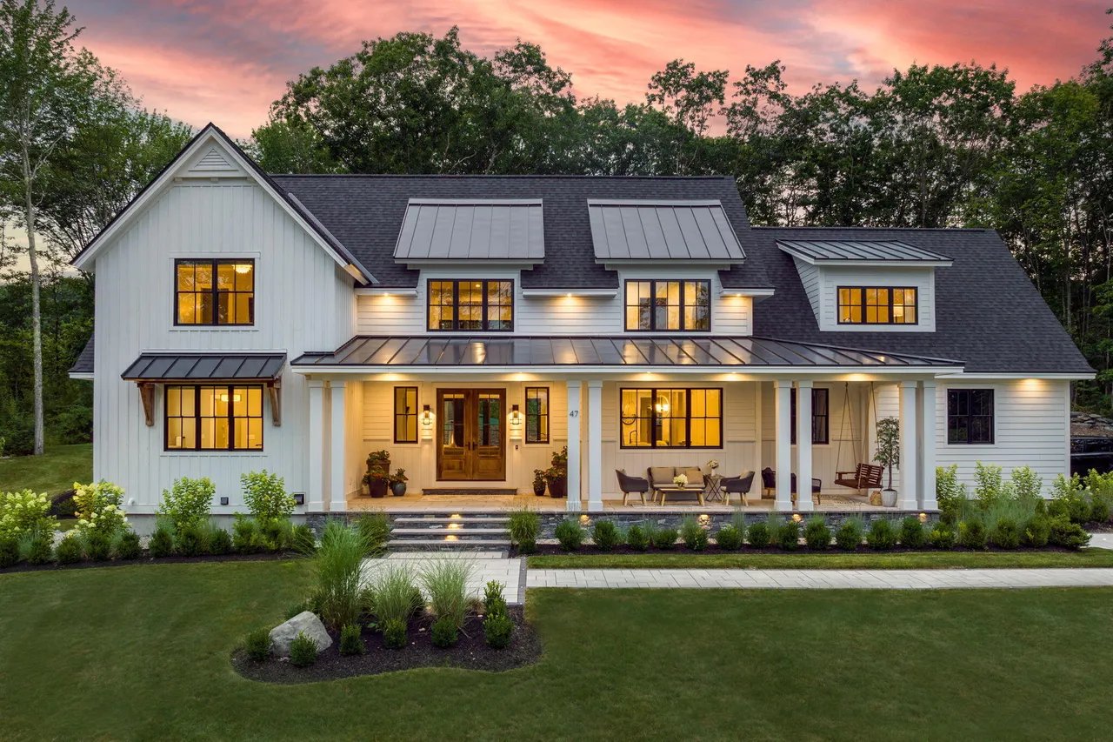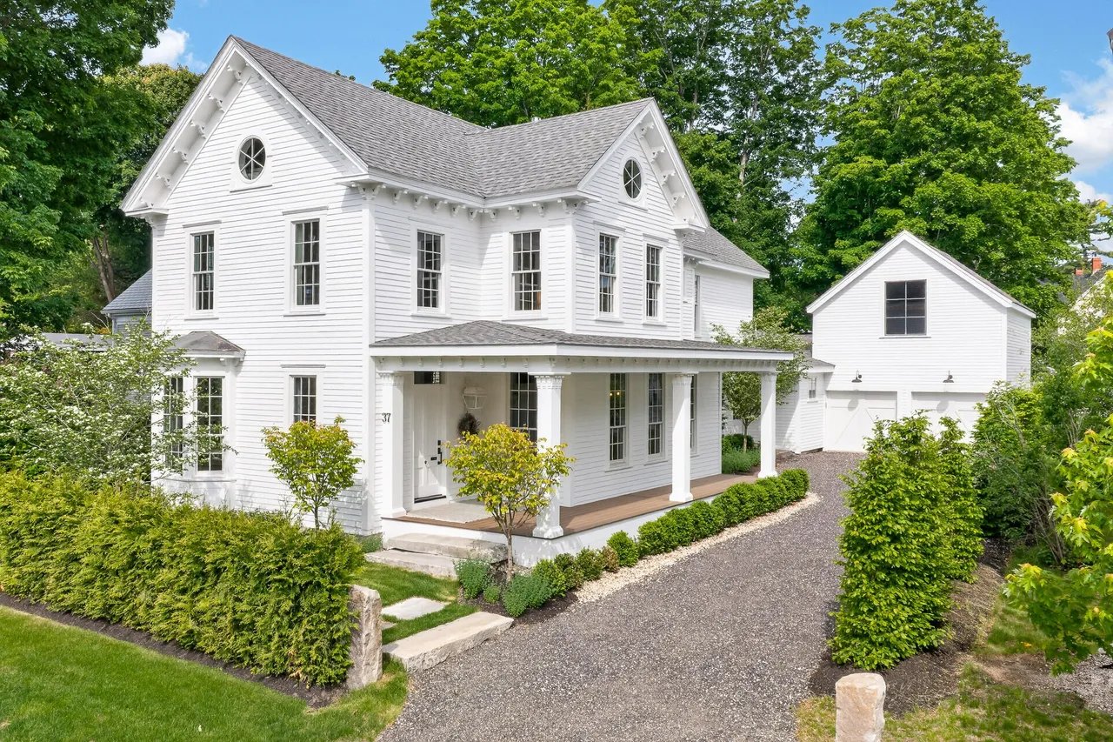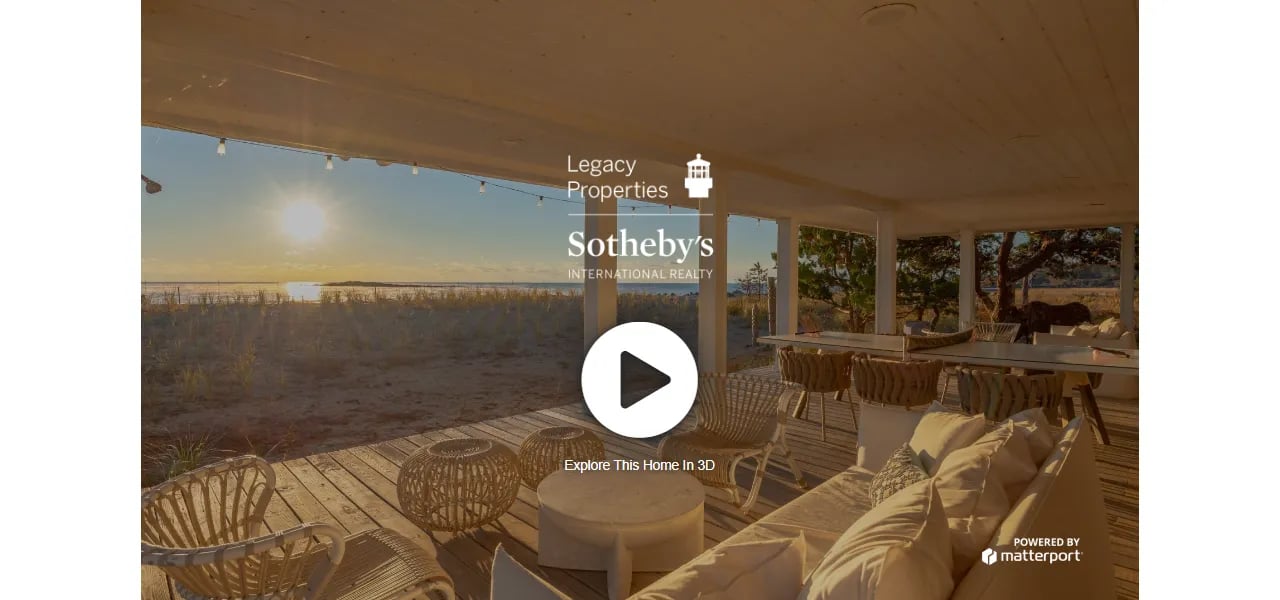
Experience the most immersive way to tour a home right from your screen. Our Matterport 3D Virtual Tours provide a realistic, cutting-edge, and comprehensive view of each property, making it feel as if you’re walking through in person. There’s no better way to explore a home online.
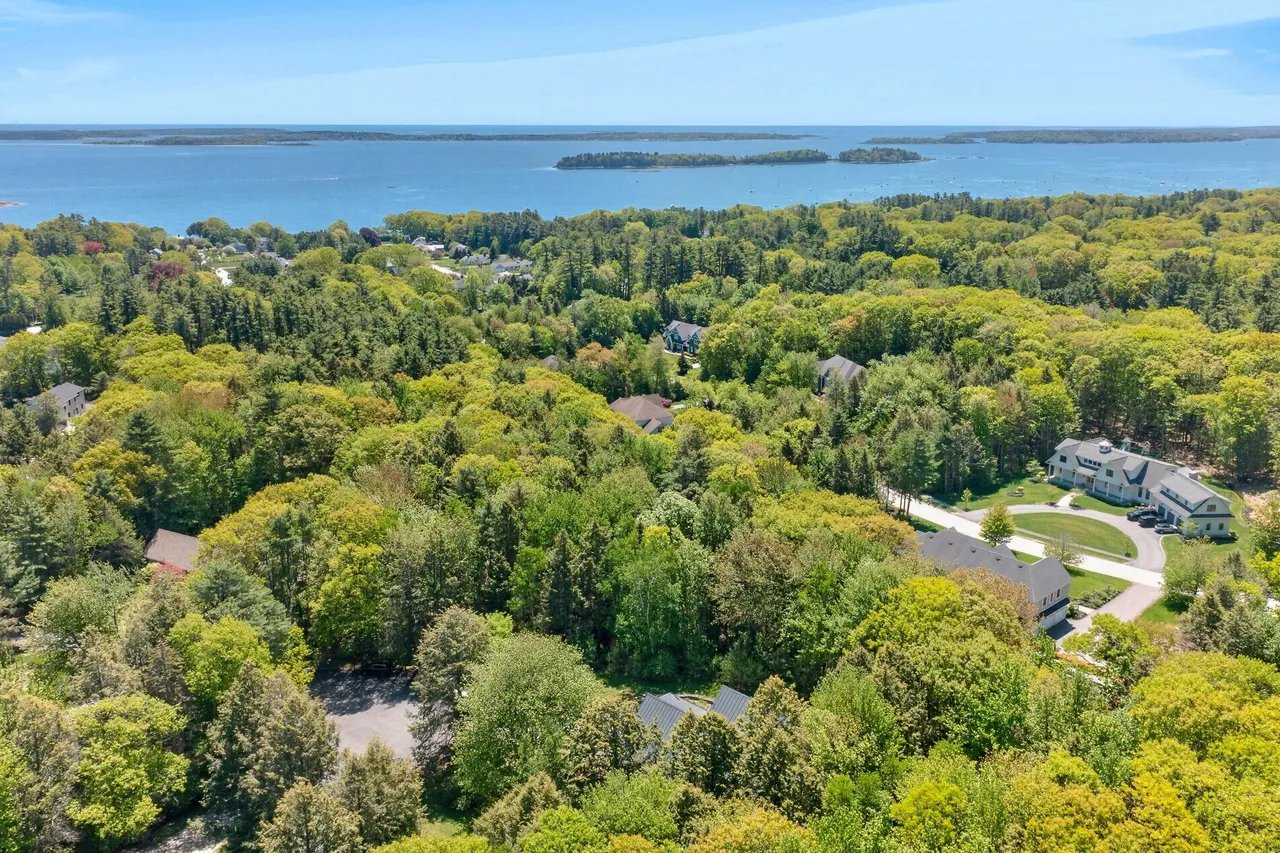
33 Massacre Lane, Scarborough, ME 04074
Presented by Elise Kiely | Offered at $8,950,000

Experience the pinnacle of beachfront living in Maine on 4.3 private acres and 5,705 SF of living square footage with 6 bedrooms and 5.5 baths within the Prouts Neck community. This extraordinary property boasts breathtaking ocean views, miles of pristine beach, and a tranquil pond in the backyard, creating a unique coastal sanctuary. The home has been elegantly transformed with a contemporary, minimalist design. Enter the sleek kitchen, a perfect blend of functionality and style, which seamlessly flows into a sunlit living room with soaring vaulted ceilings. The open-concept layout is ideal for modern living, while a covered porch extends your space outdoors, offering a perfect spot for dining, lounging, and enjoying the ocean breeze. Multiple entertaining areas provide stunning views that shift with the tide.
Click here for more information and to view a still photo gallery
114 Mile Stretch Road, Biddeford, ME 04005

Presented by Andi Robinson| Offered at $2,450,000
Tucked along a quiet lane just steps from Biddeford Pool’s beautiful sandy beach, this exceptional coastal property is designed for gathering, entertaining, and enjoying the very best of Maine summers. Thoughtfully arranged with a three bedroom main house and connected guest wing, the property offers a rare combination of privacy, flexibility, and expansive indoor and outdoor living spaces ideal for hosting family and friends. Centered around outdoor entertaining, the home opens to interconnected patios, decks, and beautifully crafted hardscaping. An outdoor cooking area, wood burning fireplace, and multiple seating and dining areas create a private retreat for summer evenings and quiet mornings with the sound of the surf in the distance. Lush landscaping and mature plantings add privacy while remaining just moments from the beach. Inside, warm wood floors, sun filled living spaces, and artistic Gauguin inspired murals add character and charm throughout the main house. The airy living and dining room sits adjacent to the gourmet kitchen with pass through access to the outdoor entertaining spaces. A charming four season sunroom wrapped in mature vines offers a peaceful retreat year round. The first floor bedroom suite is complemented by two additional upstairs bedrooms and a beautifully appointed full bath. A spacious family room with gas fireplace connects the main house and guest wing, balancing gathering spaces with privacy for family and guests. The guest wing includes its own kitchen, dining area, living room, full bath, and three additional bedrooms. From evenings around the outdoor fireplace to sunsets over Biddeford Pool and long walks along the beach, this property captures the essence of Maine coastal living.
Click here for more information and to view a still photo gallery
12 Touchstone Drive, Kennebunkport, ME 04046

Presented by Bill Gaynor| Offered at $2,000,000
This impeccable village residence is nicely located for strolls into Dock Square or along the Ocean Avenue promenade to Colony Beach. Beautifully constructed by Douston, it has been lovingly cared for and is now available for immediate occupancy. Dramatic outcroppings of granite ledges frame the home with perennial plantings. A lovely porch overlooks the heated swimming pool complete with a firepit to take in the very best of Maine.
Click here for more information and to view a still photo gallery
26 Veronica Lane, Falmouth, ME 04105

Presented by Anne Bosworth & Andrea Pellechia | Offered at $1,895,000
Nestled on a private 1.66-acre lot on the banks of the Presumpscot, this exceptional riverfront custom home offers the perfect blend of comfort and timeless design. With gracious formal and informal spaces and abundant natural light throughout, the home is thoughtfully designed for both everyday living and entertaining. The kitchen is spacious and welcoming, with a must-have center island, ample cherry cabinetry and counter space, and a fun wet bar. It seamlessly opens to an inviting great room with a fireplace, cathedral ceiling and soaring walls of windows framing seasonal views of the river and wooded back yard. A formal living room and dining room, and front and back staircases round out the first level. Second floor amenities include a fabulous primary suite with a tray ceiling and walk-in closet, and doors leading to a private balcony overlooking the river. Three additional generously-sized bedrooms offer room for family and friends, and a spacious, open flex space can be transitioned into a media room, library or 5th bedroom. The finished daylight, walk-out lower level adds to the home’s versatility and includes a rec room with a bedroom area, kitchenette and bath – ideal for multigenerational living or work-from-home flexibility. In addition to the oversized, attached 3-car garage, the home is complemented by a detached 2-car garage – its second floor waiting to be finished. A private in-ground pool and large deck overlooking woods and glimpses of the waterfront invite quite relaxation and outdoor gatherings. The River’s Edge neighborhood association shares 350 feet of river frontage that includes a brand-new dock just steps from your door – ideal for kayaking, paddleboarding, fishing, or accessing your moored boat. 26 Veronica Lane offers a convenient lifestyle surrounded by nature, yet is just minutes from Falmouth’s top-rated schools, local amenities, golf courses, and shopping.
Click here for more information and to view a still photo gallery
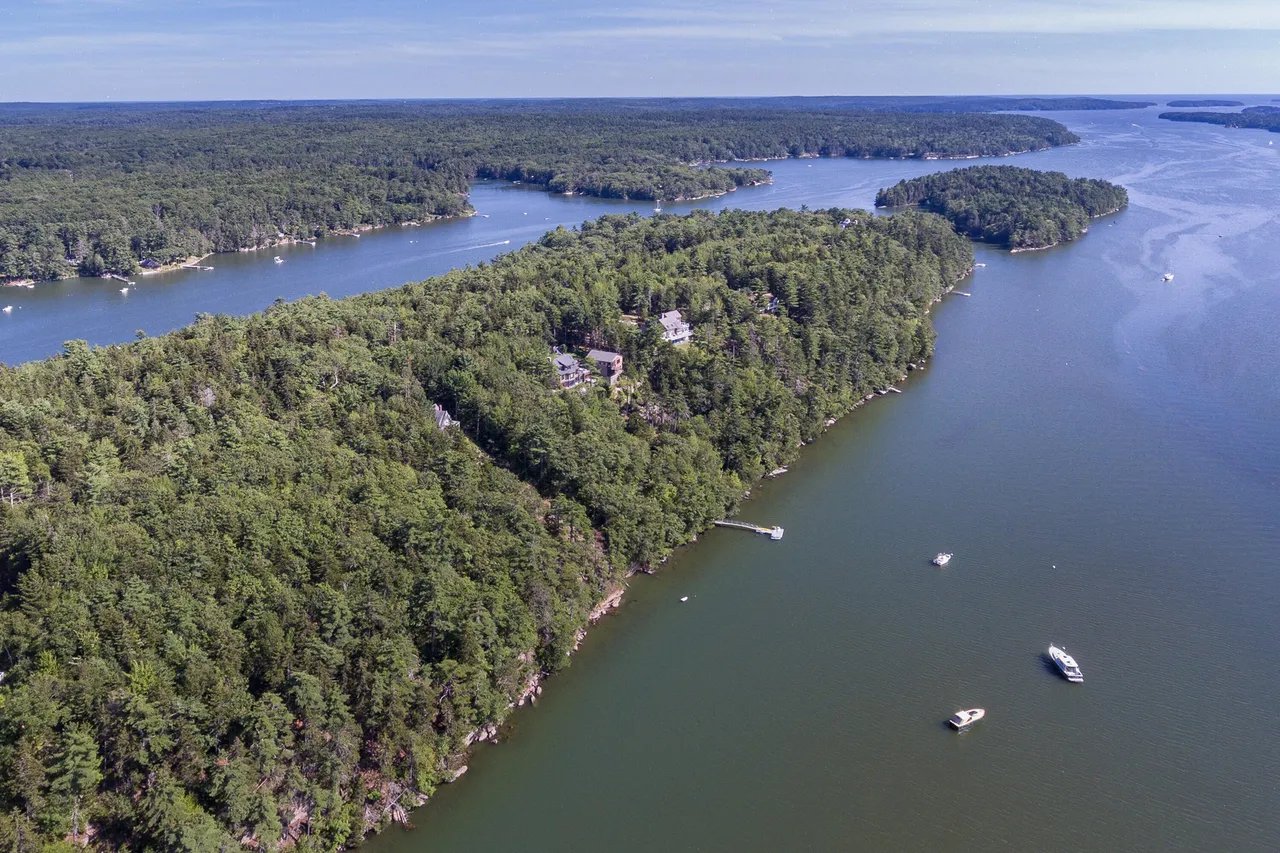
31 Eastward on the Ocean, Rockport, ME 04856

Presented by Michael Lynch | Offered at $1,895,000
Experience coastal living at its finest in the highly sought-after Eastward on the Ocean waterfront community. Residents enjoy exceptional amenities including tennis courts, a heated outdoor swimming pool, scenic walking trails along 2,500 feet of shoreline, and shared access to the Manor House for private gatherings and events. Perfectly positioned with east-southeast exposure, this beautifully maintained home captures stunning water views from nearly every room. From the moment you enter, the expansive views create a striking first impression. The thoughtfully designed first floor offers inviting spaces for both everyday living and entertaining, including a beautifully updated kitchen with bar seating, formal dining room, spacious living room – all with a central two sided fireplace – sunroom, and screened sun porch, opening up to decks facing the water, and propane grill hook-up. Also on the main level are an office, guest bedroom or flexible use room, full bath, and laundry room. Upstairs, the primary suite provides a peaceful retreat. Two additional bedrooms share a full bath. All with access to a rooftop deck overlooking the water. Mini-split heat pumps provide air conditioning in the bedrooms for added comfort. Additional features include a two-car garage with studio space above, beautifully landscaped grounds, and a large mostly unfinished basement offering excellent storage. Updates since 2008 include Maine ash flooring and tile throughout, a remodeled kitchen, renovated bathrooms and laundry room, custom built and handcrafted details including stairwell bannister, Maine ash built-ins, and numerous thoughtful improvements. Ideally located just steps from the pool and Manor House, this property offers an exceptional blend of comfort, craftsmanship, and coastal charm. Be sure to explore the immersive 3D tour and floor plans for a complete look at this remarkable home.
Click here for more information and to view a still photo gallery
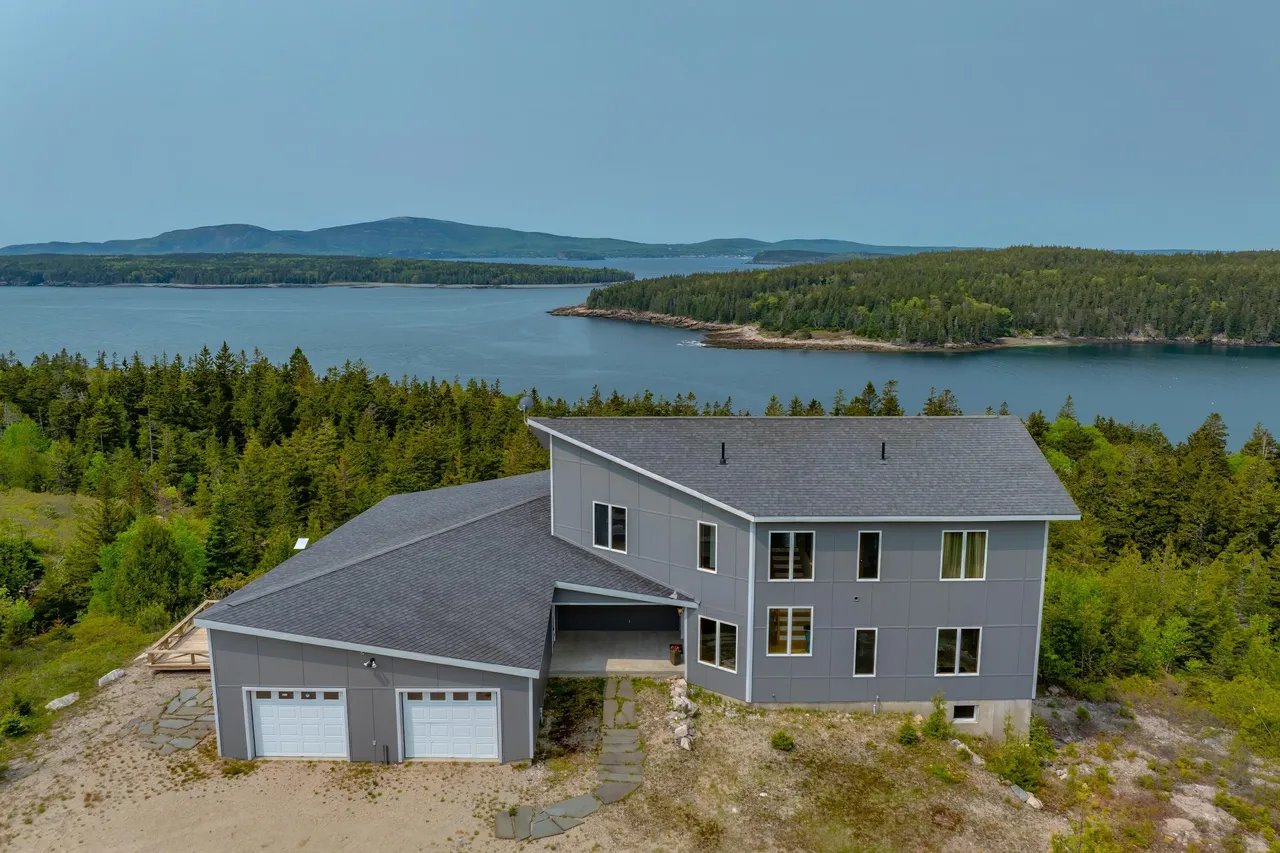
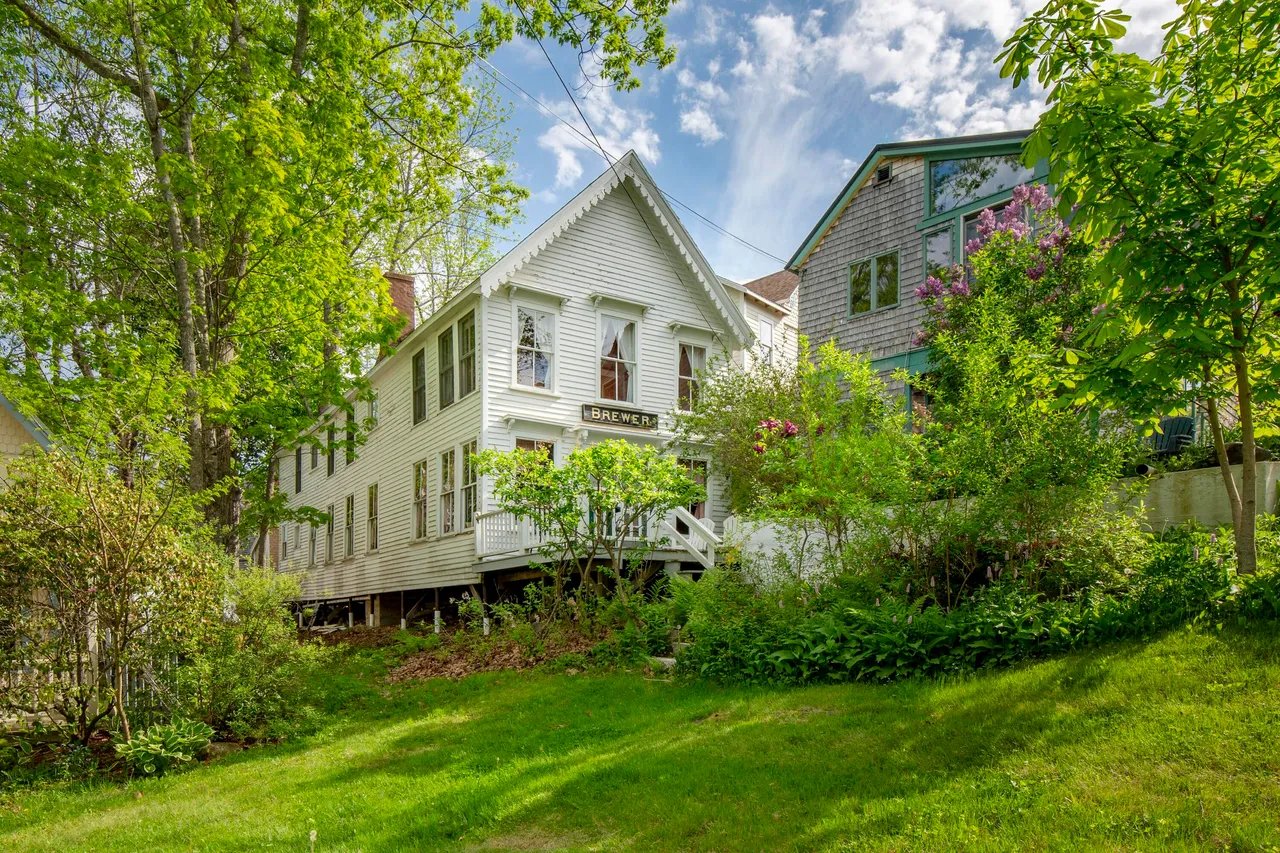
58 Church Street, Belfast, ME 04915

Presented by Michael Lynch | Offered at $1,525,000
Click here for more information and to view a still photo gallery
65 Timothy Lane, Yarmouth, ME 04096

Presented by Kristina Keaney | Offered at $995,000
Click here for more information and to view a still photo gallery
41 Pacer Way, Scarborough, ME 04074

Presented by Maya Odlin | Offered at $795,000
Click here for more information and to view a still photo gallery