Leave a Message

Thank you for your message. We will be in touch with you shortly.

Step Inside Our Latest Maine Homes For Sale With Matterport 3D Virtual Tours

Step Inside Our Latest Maine Homes For Sale With Matterport 3D Virtual Tours

Check out our latest homes for sale with Matterport 3D Virtual Tours. There is no better way to view a property than via Matterport, it is as if you are walking through the home in person. Our Matterport 3D Virtual Tours are by far the most realistic, cutting-edge, and comprehensive way to experience a property online

20 Driftwood Lane, Falmouth, ME 04105

Presented by Linda MacDonald Associates| Offered at $3,495,000

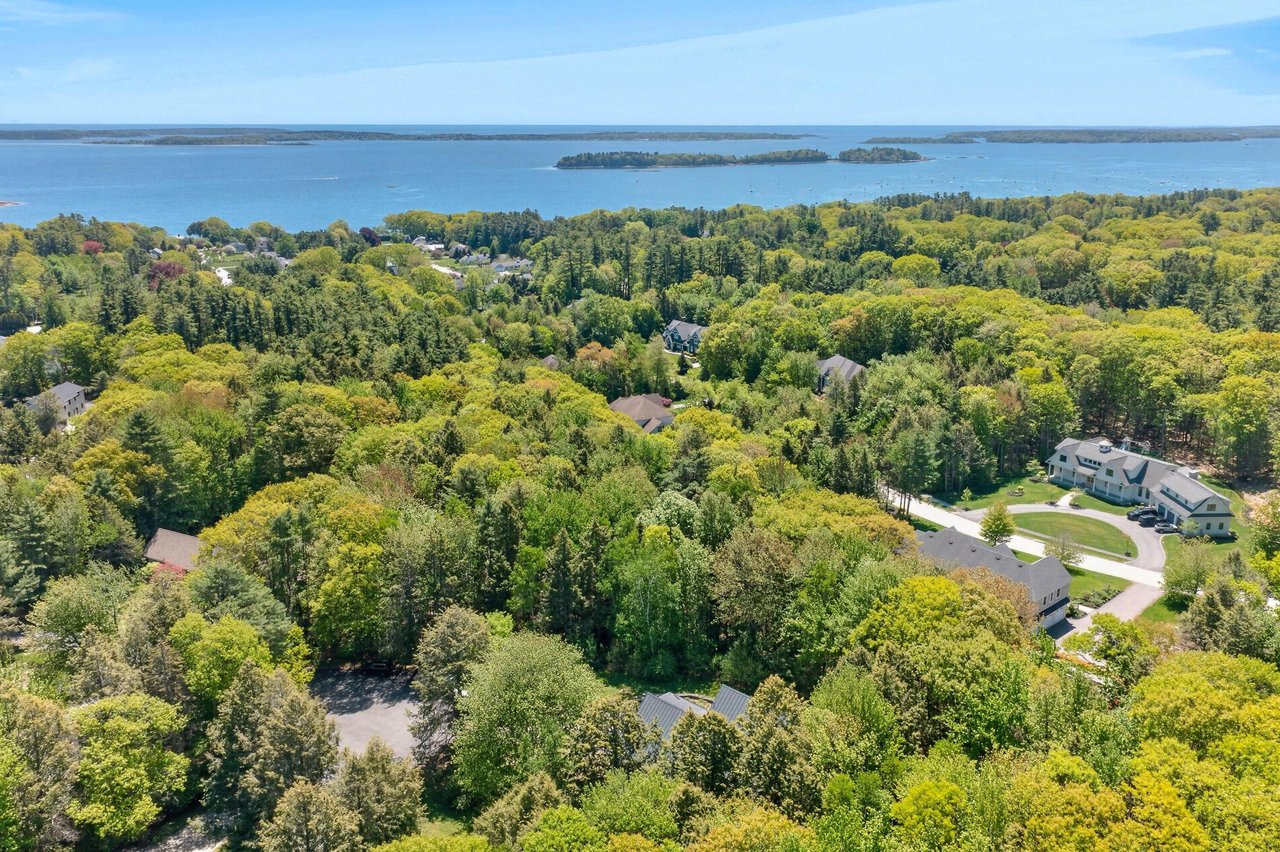
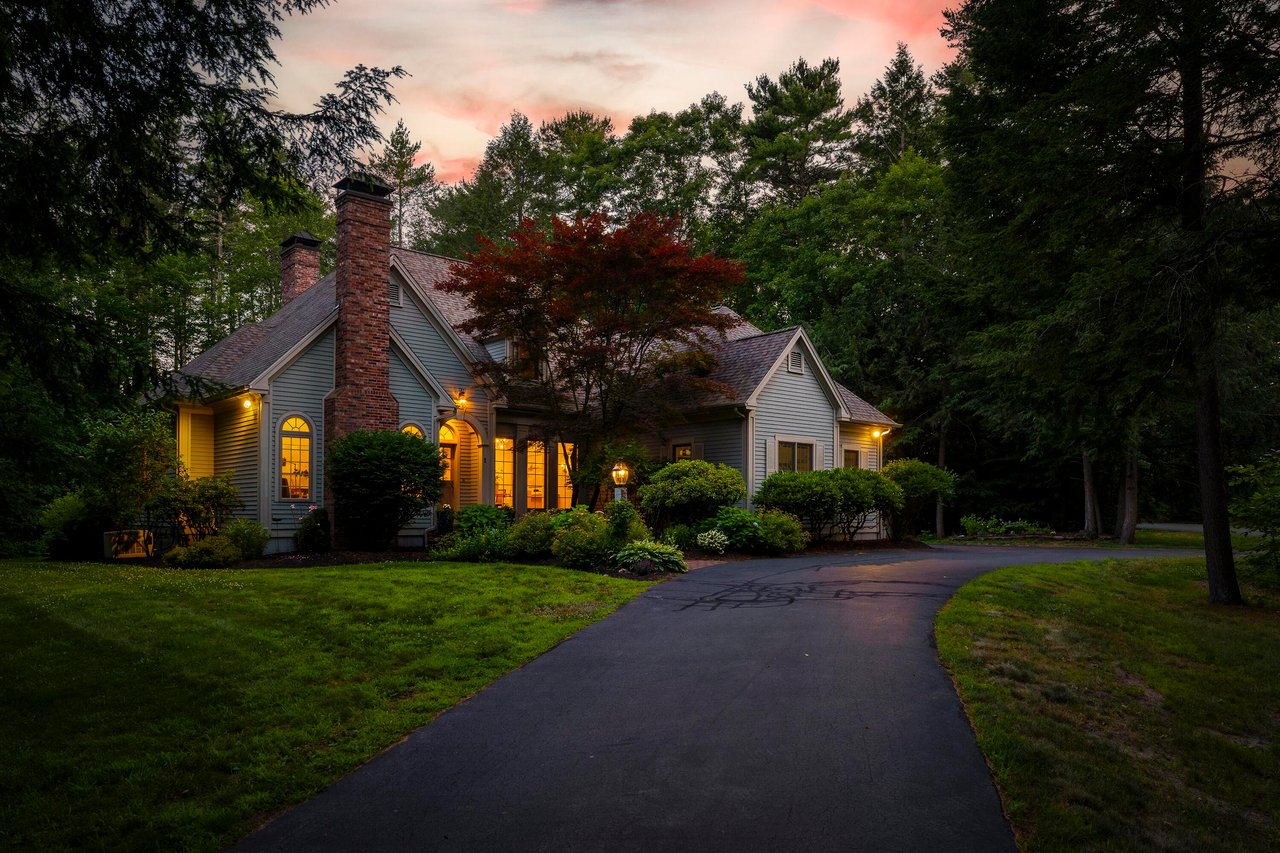
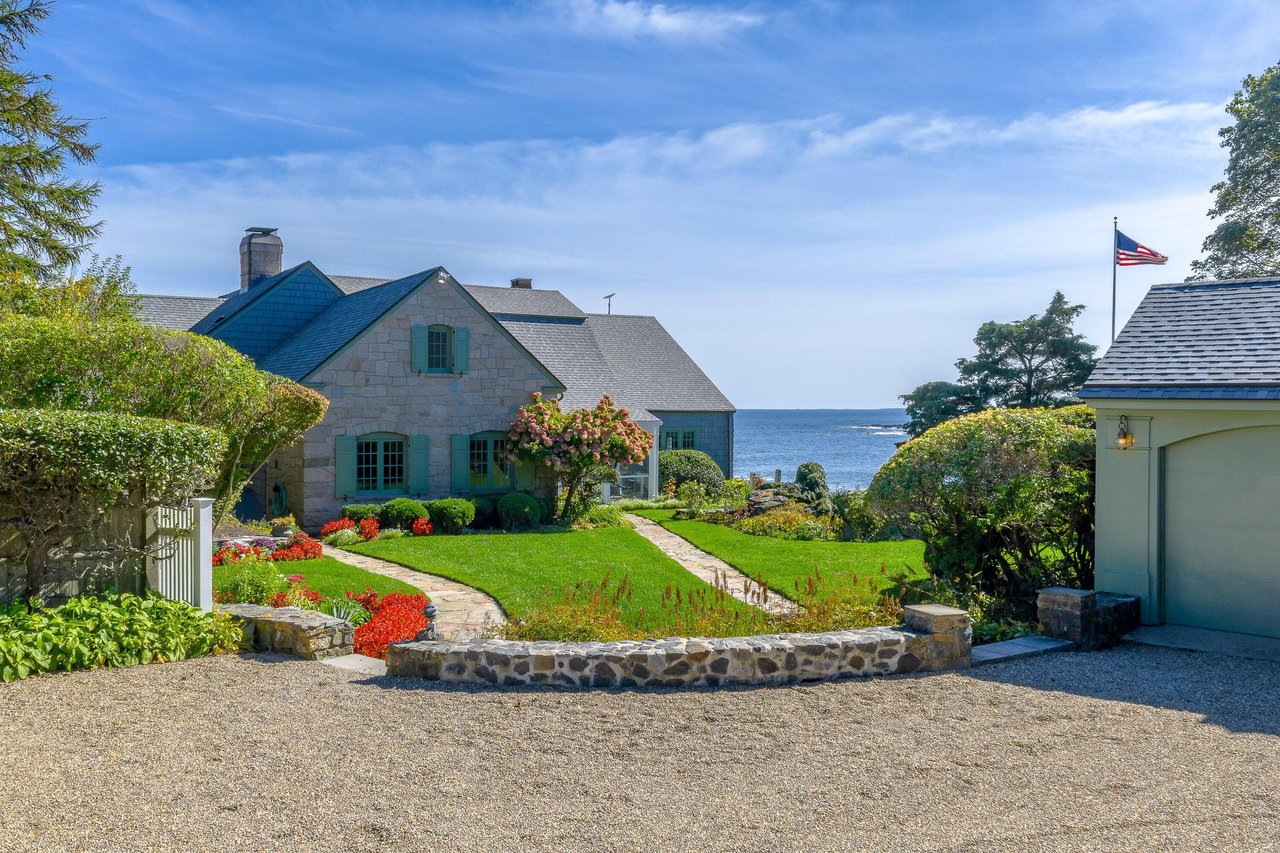
In the heart of Falmouth Foreside, this exceptional European Shingle Style home, crafted by Brad Gilbert, rests on over 2 acres adjacent to the expansive 76-acre Falmouth Nature Preserve. Just steps from Maine’s largest anchorage & the Portland Yacht Club, this residence is a rare opportunity to experience coastal living at its finest. From the moment you arrive, you are welcomed by stone pillars flanking the driveway & a charming courtyard, setting the tone for the understated elegance that defines this home. A detached barn w/guest quarters adds versatility & charm, while multiple outdoor spaces invite you to enjoy year-round leisure. Relax by the Soake pool or gather around the outdoor kitchen & stone fireplace beneath a striking arbor, creating the perfect backdrop for hosting family & friends. An open-concept design showcases nine-foot ceilings adorned w/antique beams & two natural granite fireplaces, offering warmth & ambiance. The gourmet kitchen is a chef’s delight, featuring custom cabinetry, quartz countertops, an eight-burner cooktop, dual dishwashers, and a spacious walk-in pantry. Flowing into an intimate dining room, the space is anchored by floor-to-ceiling wine refrigeration & finely crafted built-ins by M.R. Brewer. The 1st-floor primary suite is a peaceful retreat, w/French doors leading to the beautifully landscaped backyard. Upstairs, 3 additional bedrooms, 2 bathrooms, & a cozy sitting area provide ample space for guests or family. The 2nd staircase leads to a media room, perfect for quiet movie nights, while a spacious mudroom w/lockers ensures ample storage & organization. Every detail in this home reflects thoughtful craftsmanship, from the eyebrow window & cupola to the tongue-and-groove ceilings & Castle Combe white oak flooring. Located just minutes from Portland Country Club, Town Landing Beach, & downtown Portland, this home offers unparalleled convenience & a refined coastal lifestyle in one of Falmouth’s most desirable neighborhoods.

Click here for more information and to view a still photo gallery.


4 Rivers Edge Lane, Eliot, ME 03903

Presented by Sandra Wendland | Offered at $2,500,000

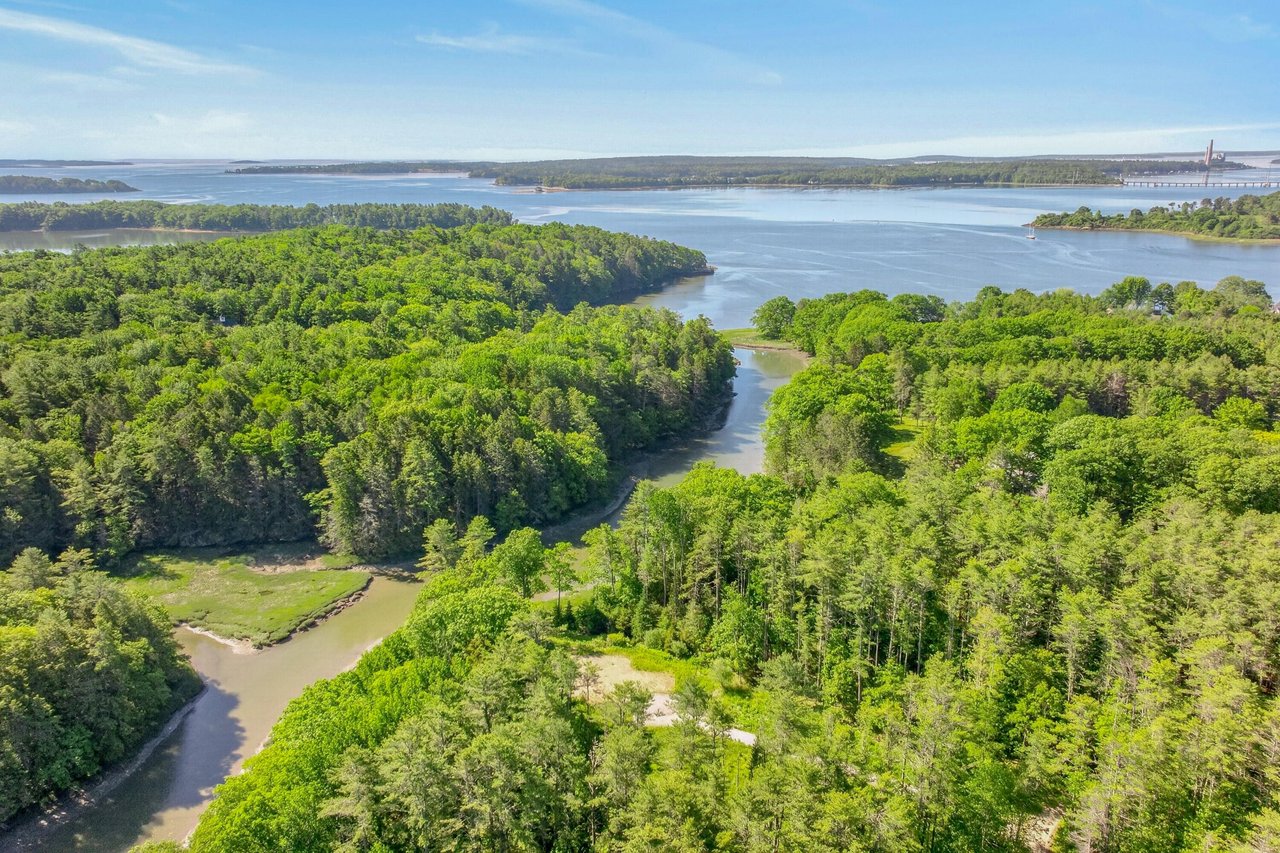
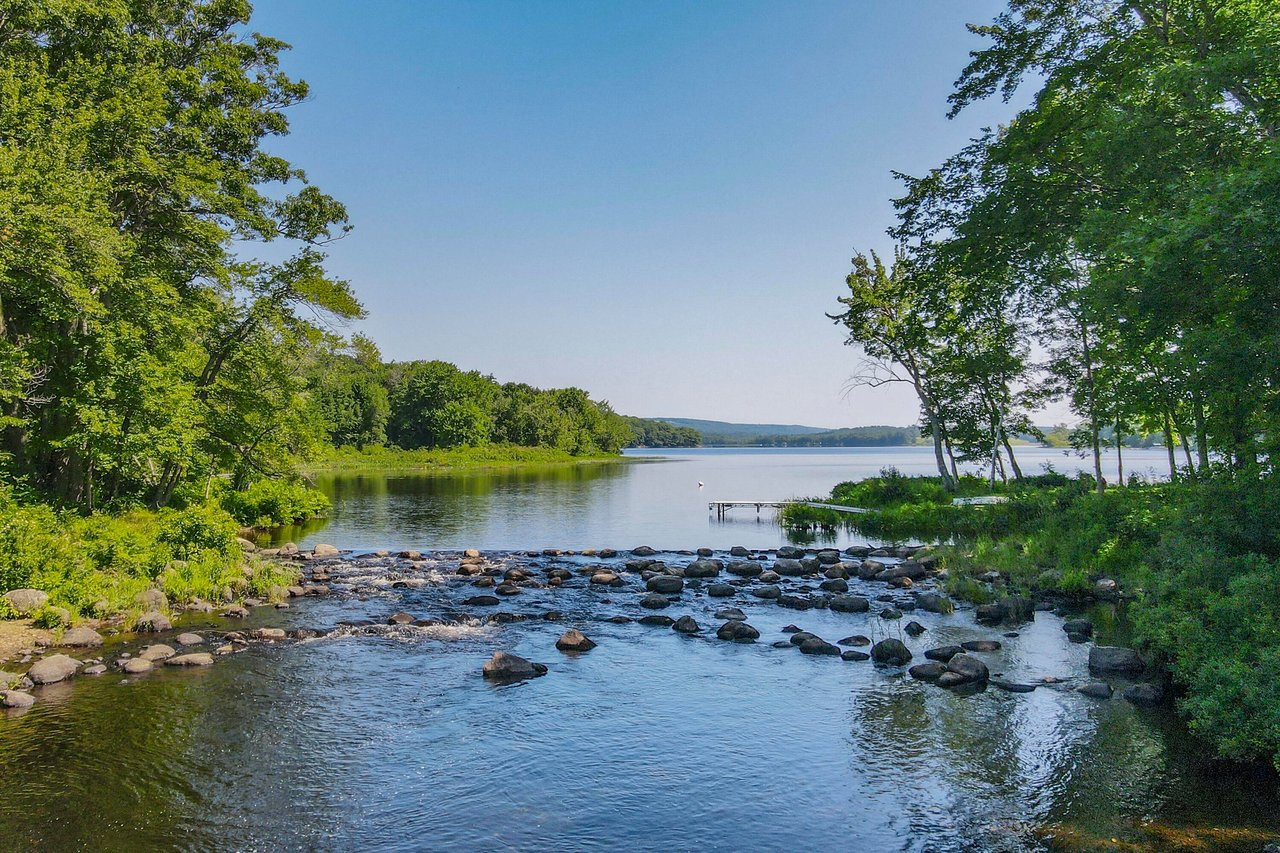
Experience the enchantment of this completely remodeled waterfront retreat in Eliot! Explore the magic of the Hobbit house nestled on Sturgeon Creek with panoramic water views and easy access to boating in Kittery and Portsmouth’s harbors. This turn-key gem sits on 3.28 acres of gardens and forest, offering 570′ of shoreland with tidal access for kayaking, swimming, fishing, and boating. Indulge in moonlit dinners in the riverside screened pavilion overlooking the gorgeous yard and water. Inside, discover over 4,000 square feet of living space showcasing 3 private bedroom suites that offer complete privacy. This home offers versatile options on each floor, including bedrooms, great rooms, a home theatre, a potential art studio, exercise room, sauna, and more. You have the option of a first floor primary suite or a second floor primary suite. The flow and design of the home maximizes views of the water and is perfect for entertaining and everyday life. The home has been meticulously updated and it shows beautifully! This waterfront retreat is very special and looking for the next good steward to enjoy, it’s a must see! Nestled just 15 minutes from Kittery and Portsmouth, and one hour from the vibrant city of Boston, this location offers exceptional accessibility. Enjoy the convenience of major airports in Portland and Boston, with a private jetport only 12 minutes away in Eliot. Golf enthusiasts will appreciate the nearby access to three prestigious country clubs, making this an ideal spot for both relaxation and recreation.

Click here for more information and to view a still photo gallery.


45 Some View Drive, Sweden, ME 04040

Presented by Ryan Fitzgerald | Offered at $2,455,000

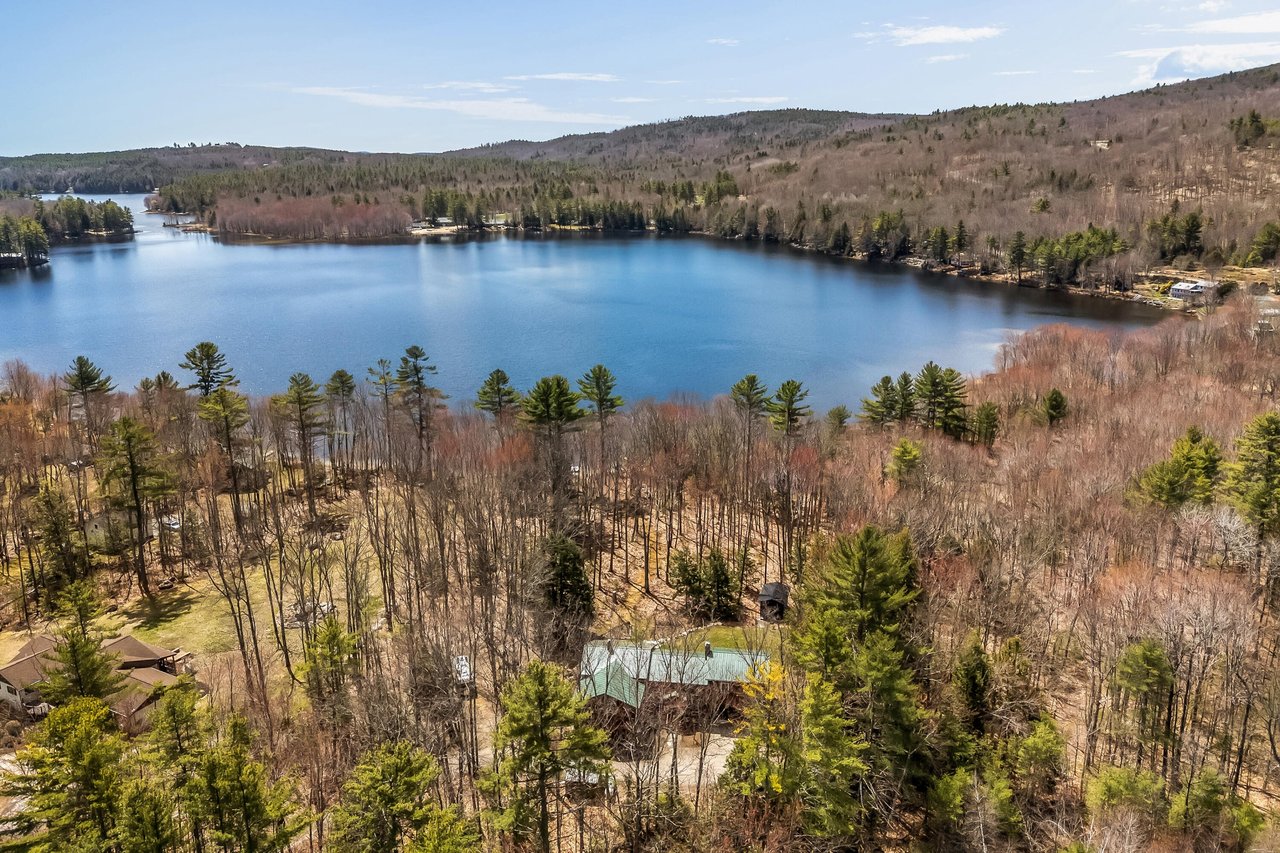
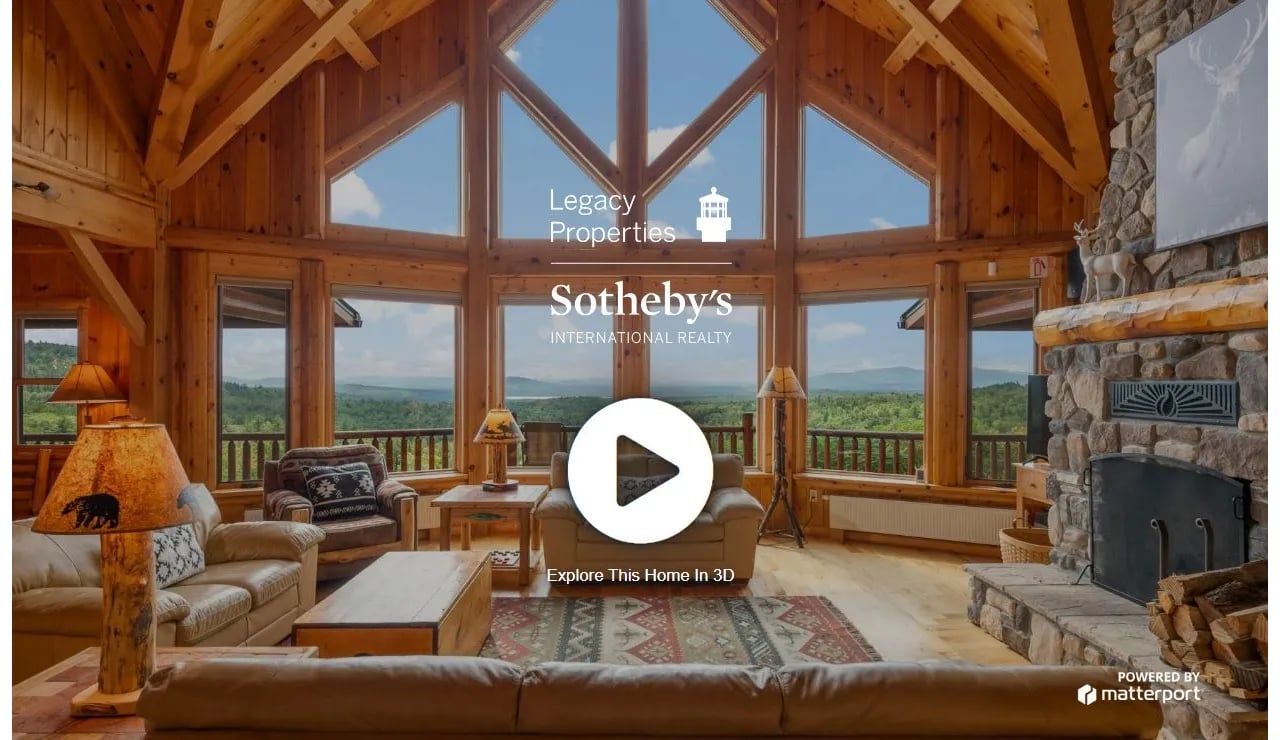
This breathtaking property is something out of a fairy tale. Tucked away on 68 private, forested acres at the edge of a mountain clearing lies Dakota Bear Lodge. The palatial timber frame home features soaring ceilings, high-end finishes and commanding, 180 degree south westerly views of Kezar Pond and the White Mountains that must be seen to be believed. The lodge was built to the highest of specifications. The main structure features an open floor plan with gourmet kitchen, fieldstone fireplace, 800 sq ft of covered and open decks, and a primary suite with jacuzzi tub and walk-in closet. The walk-out basement features radiant heat, en-suite bedroom, bunk room, sauna, second laundry room and large living area and arcade room. Sliding glass doors bring inhabitants out to the patio and firepit overlooking the sweeping vista below. Upstairs, two spacious bedrooms with walk-in closets await. Beyond the lodge, a two-story breezeway leads to a separate spacious apartment and a two-level garage with Spancrete floors, wet sprinkler system, and five doors. Enjoy peace of mind with buried fuel tanks and power lines, a whole-house generator, and energy- efficient features like structural insulated panels, half log siding and high-efficiency windows. Additional features include a stone pillar gated entrance, brand new sauna, carport, fully enclosed woodshed, automatic sprinkler system, multiple professionally installed audio/visual entertainment systems (2021), whole house air exchange system (2021), heated hut for indoor/outdoor gun range (2022), and a completely refinished exterior (2023). With easy access to Pleasant Mountain and Bridgeton, and direct connection from the property to thousands of miles of snowmobile and ATV trails, this secluded sanctuary offers the perfect blend of tranquility, convenience, and recreation.

Click here for more information and to view a still photo gallery.


61 Catching Cove Road, Northport, ME 04849

Presented by Heidi Steele| Offered at $2,125,000

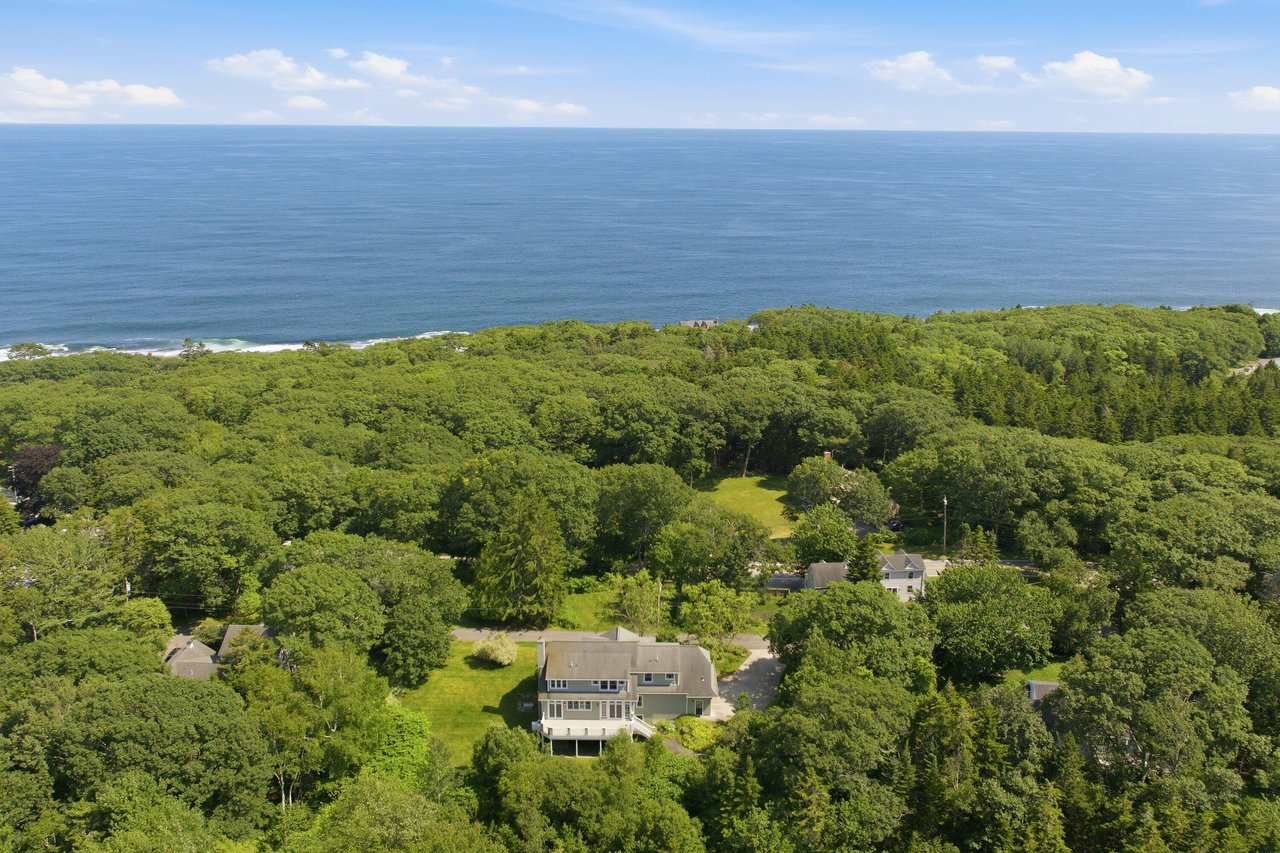
Welcome to Willowstone Cottage, where elegance meets tranquility in the beautiful Highfields at Catching Cove subdivision. This meticulously maintained 4 bedroom, 4.5 bath residence offers over 4,000 square feet of thoughtfully designed living space, set against the serene backdrop of Penobscot Bay on a sprawling double lot. As you step inside, you are greeted by spacious, sunlit rooms that seamlessly flow from one to the next, adorned with high-quality finishes and ample storage throughout. The open floor plan includes a large living area perfect for entertaining and relaxing, with direct access to a deck and screened porch. These outdoor spaces invite you to dine al fresco or simply enjoy the breathtaking water views in privacy and comfort. On the first floor is an exceptional primary suite designed for ultimate comfort, featuring double walk-in closets and a luxurious bathroom. Guests and family enjoy 3 bedrooms and 2 well-appointed baths on the 2nd floor. An expansive lower level includes a family room and a large office, providing ample space for both leisure and productivity. The property boasts a shared deep-water dock, ideal for boating enthusiasts. Whether you enjoy sailing, kayaking, or a gentle boat ride, the dock provides easy access to explore the expansive Bay at your leisure. Nestled on park-like grounds, with lovingly planted perennial gardens, this home is part of a small, exclusive community of beautiful homes, ensuring peace and privacy. Experience the perfect blend of luxury and nature in this stunning waterfront haven. Don’t miss the opportunity to own this unparalleled property, designed with sophistication and comfort in mind for a truly remarkable living experience.

Click here for more information and to view a still photo gallery.


17 Bailey Farm Road, Freeport, ME 04032

Presented by Andi Robinson and Elaine Prendergast| Offered at $1,400,000

Extraordinary custom contemporary farmhouse on nearly 4 acres is a true haven surrounded by an established pollinator meadow, vibrant gardens, and flourishing orchards. Crafted in 2010 with attention to detail and sustainability in mind, this home offers a blend of rustic charm and modern elegance. On approach the covered porch invites you to relax and soak in the tranquil surroundings. Inside the open floor plan flows seamlessly from the spacious living area to the gourmet kitchen and separate dedicated baking room with double wall ovens and marble countertops. Featuring large windows that flood the space with natural light the first floor includes an office, mudroom, laundry and primary suite with tiled shower, soaking tub and workout space. Each room highlights beautiful, organic lines and rustic elements, such as wood beams, shiplap and locally sourced stone creating an inviting ambiance. Enjoy cozy evenings by the wood burning stove or entertain guests in the thoughtfully designed dining area that opens to the outdoor living spaces. Step outside to discover your personal retreat?a vibrant pollinator meadow that supports local wildlife, colorful gardens and productive orchards providing seasonal fruit. This unique setting promotes biodiversity and supports sustainability with rooftop solar panels and concrete base radiant heat with quarter sawn oak flooring. The property is perfect for those seeking the ultimate country lifestyle with two additional upstairs bedrooms connected by a loft overlooking the Great Room and an attached oversized heated and insulated garage including 11′ ceilings, parking for 4 cars and a large unfinished space above suited to a 4th bedroom and bath. This home is ideal for anyone looking to immerse themselves in the beauty of country living less than 2 miles from Freeport Village. Don’t miss the opportunity to make this extraordinary farmhouse your forever home, where the serenity of nature meets the comforts of modern living.

Click here for more information and to view a still photo gallery.


6 Rosewood Drive, Cape Elizabeth, ME 04107

Presented by Andrea Pellechia| Offered at $1,175,000

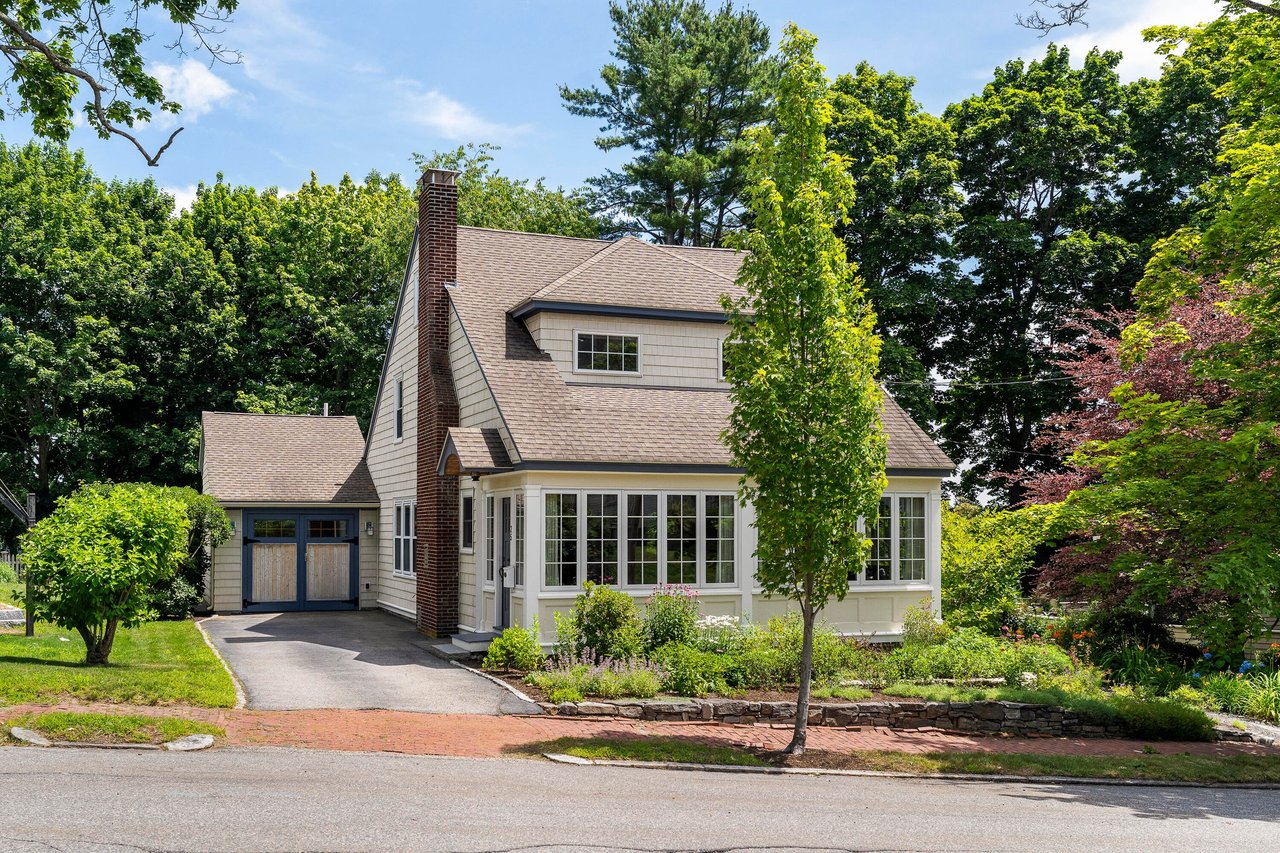
Nestled on a beautifully landscaped, private .82 acre lot in the popular north end of Cape Elizabeth, 6 Rosewood Drive is a sanctuary. The first level has an open concept layout with lofty cathedral ceilings and huge windows bathing the home in natural light. The kitchen is spacious and airy with a vaulted ceiling and plenty of cabinet and counter capacity for any chef. An informal eating area with large windows framing nature is just off the kitchen, and shares space with a family room with built-ins. Just behind family room is a more intimate space that can be used as a formal dining room, playroom or office. A host of first floor amenities include a welcoming front foyer wrapped in windows, a separate laundry room and an all-important mudroom with half bath. A screened porch is the ideal place to spend summer evenings, and the large wrap-around deck is perfect for entertaining. The second floor offers three bedrooms, all with gleaming hardwood floors. The primary suite is generous and bright and includes a full bath with jetted tub, double vanities, separate shower, and two large walk-in closets (one large enough that it was used as an office). The lower level has a media room/rec room, plenty of storage areas and a room with utility sink. Mechanical upgrades include hybrid heat pumps/ac, solar panels, ERVs (energy recovery ventilators) in both the attic and basement, and a 220V car charging station in the 3-car garage. With its quintessential New England shingle style architecture and extensive gardens, mature trees and creative hardscape this home is picture perfect. Rosewood Drive is a quiet, private road and is just a short stroll to walking trails, beaches and area restaurants and minutes by car to downtown Portland and the International Jetport.

Click here for more information and to view a still photo gallery.


58 Sycamore Lane, 58, Kennebunk, ME 04043

Presented by Chris Stone| Offered at $849,000

Located in the community of Cedarwood Farm this free-standing townhouse style condominium has been meticulously maintained. The open concept from Kitchen and dining room through to the living room and on to the sunroom creates a wonderful living space. A deck with direct entry from the living room provides space for fresh air and grilling. The spacious primary bedroom on the first floor features a walk-in closet and full bath offering single floor floor living. A second large ensuite bedroom is located on the second floor. You will also find a loft on the second floor overlooking the living room. Currently a den this loft could easily become a third bedroom or home office. A full daylight basement provides storage as well as the possibility for additional living space. Beautifully decorated the furnishings may be included. Not far from downtown Kennebunk , shopping and restaurants yet peaceful and private. Close to area beaches. Enjoy all the area has to offer only a hour and half from Boston. Commute by train from Wells! A perfect spot for snowbirds.

Click here for more information and to view a still photo gallery.


35 Soaring Eagle Point Road, Northport, ME 04849

Presented by Brian Wickenden| Offered at $675,000

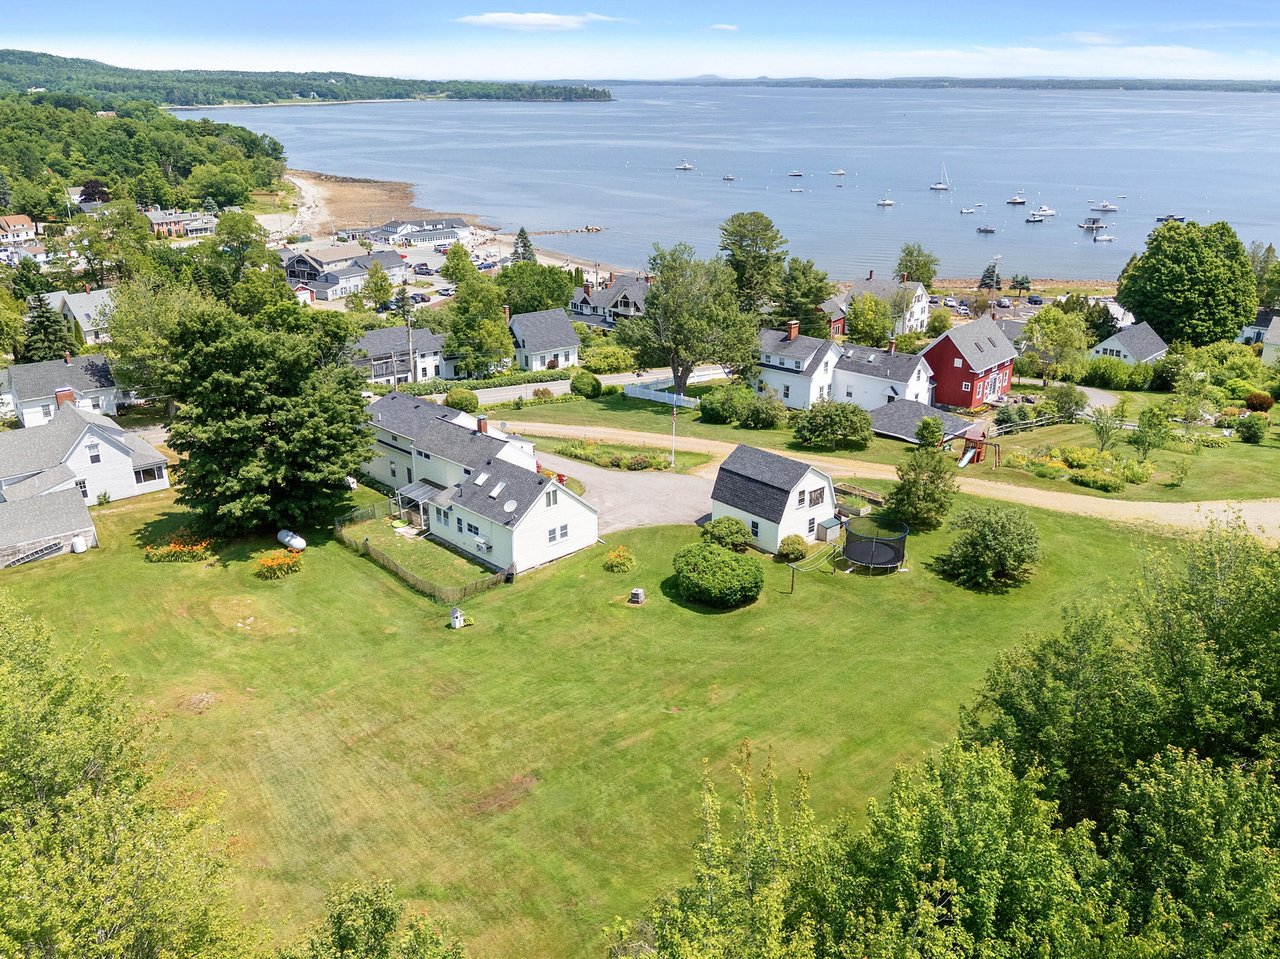
Welcome to Cedar Cottage, a fully furnished water view home overlooking Penobscot Bay. The year round home was built in 2021 and has been a very successful rental property with an excellent rental history. South facing views to the water with spectacular sunsets over the Camden Hills. The top floor features a bright and sunny open concept kitchen, dining, and living room with access to a full span water view deck. The middle floor includes two bedrooms with two full bathrooms and a laundry room, and the lower level is finished with a family room, a bedroom, and an office area, as well as a full bathroom. Easy access to Camden and Belfast, and just a short drive to Lincolnville Beach, this is a great opportunity for a turn key investment property, or a year round water view home in a beautiful Midcoast location. Part of a larger parcel, taxes to be determined, the home will convey with 1.76 +/- acres.

Click here for more information and to view a still photo gallery.


49 Moody Mountain Road Lincolnville, ME 04849

Presented by Michael Lynch| Offered at $625,000

Spacious and stylish, this contemporary south-facing home with a detached garage and bonus space above is set on 4.5 acres of sunny open yard and wooded areas to explore. The main house features an open-concept kitchen, dining, and living area with a wood stove, all of which flow seamlessly to a back deck, gardens and lawn, and covered front porch. The first floor includes two flexible-use rooms that can serve as bedrooms, office space, or more, along with a full bathroom and laundry room. Upstairs, you’ll find a generous primary bedroom suite with a full bath with double vanity, plus an additional room for flexible use. The detached garage offers workshop space and an upstairs bonus area complete with a kitchenette and full bathroom, ideal for guests, a studio, or possible rental space. An automatic generator ensures peace of mind. Located near Lincolnville Center, this home is close to local treasures like the general store, library, boat club, Megunticook Lake and Norton Pond, hiking trails, farms, and just 10 minutes from downtown Camden.

Click here for more information and to view a still photo gallery.


569 Commercial Street, Rockport, ME 04856

Presented by Michael Lynch| Offered at $525,000

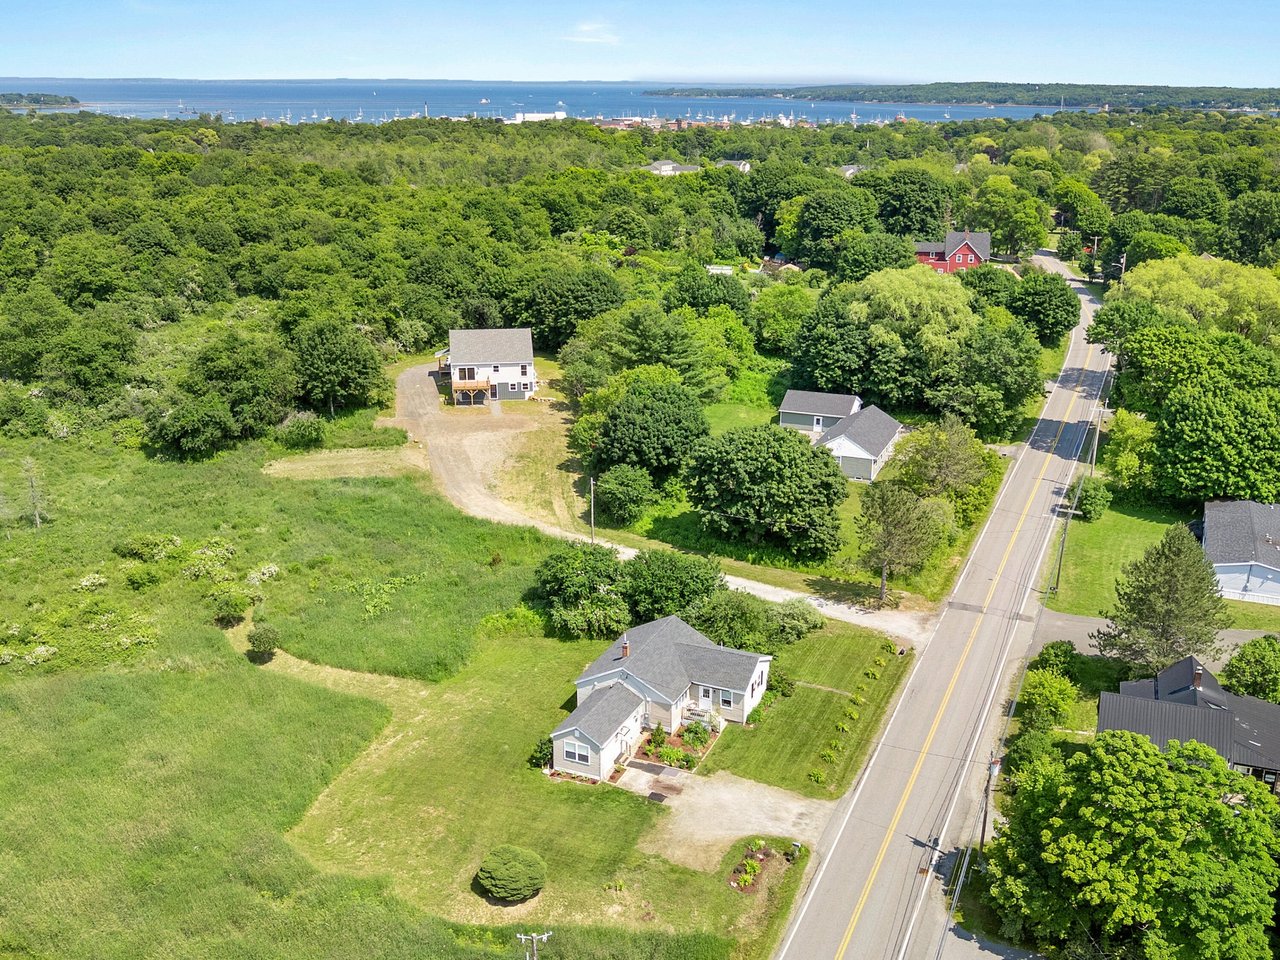
Exceptional Residential or Commercial Opportunity in Rockport’s Mixed Business & Residential District. Conveniently located in Rockport, this immaculately renovated and maintained property offers many possibilities for both residential and commercial use. Currently set up as a residence, this single-floor home combines modern comfort with thoughtful design. Inside, you’ll find a primary suite with a luxurious en-suite bathroom featuring a glass and tile shower, along with a walk-in closet complete with custom built-ins. Two additional bedrooms also feature closets with custom-built-ins, plus a nursery, and laundry room for added convenience. The open concept kitchen, dining, and living areas are bathed in natural light, creating a bright and welcoming atmosphere. Upgrades include a new furnace, mini split heat pumps with air conditioning, a whole house generator, soundproofing, newer windows, and closed-cell insulation. The property sits back from the road on a large, level lot with a circular paved driveway, with parking areas, and a detached storage building. The private backyard, complete with a patio, backs onto serene pastureland, providing peace and privacy. With its prime location, ample parking, and a perfect blend of residential comfort and commercial potential, this property is ready to meet your vision – whether as a home, business, or a combination of both.

Click here for more information and to view a still photo gallery.
Work With Us

Follow Us on Instagram