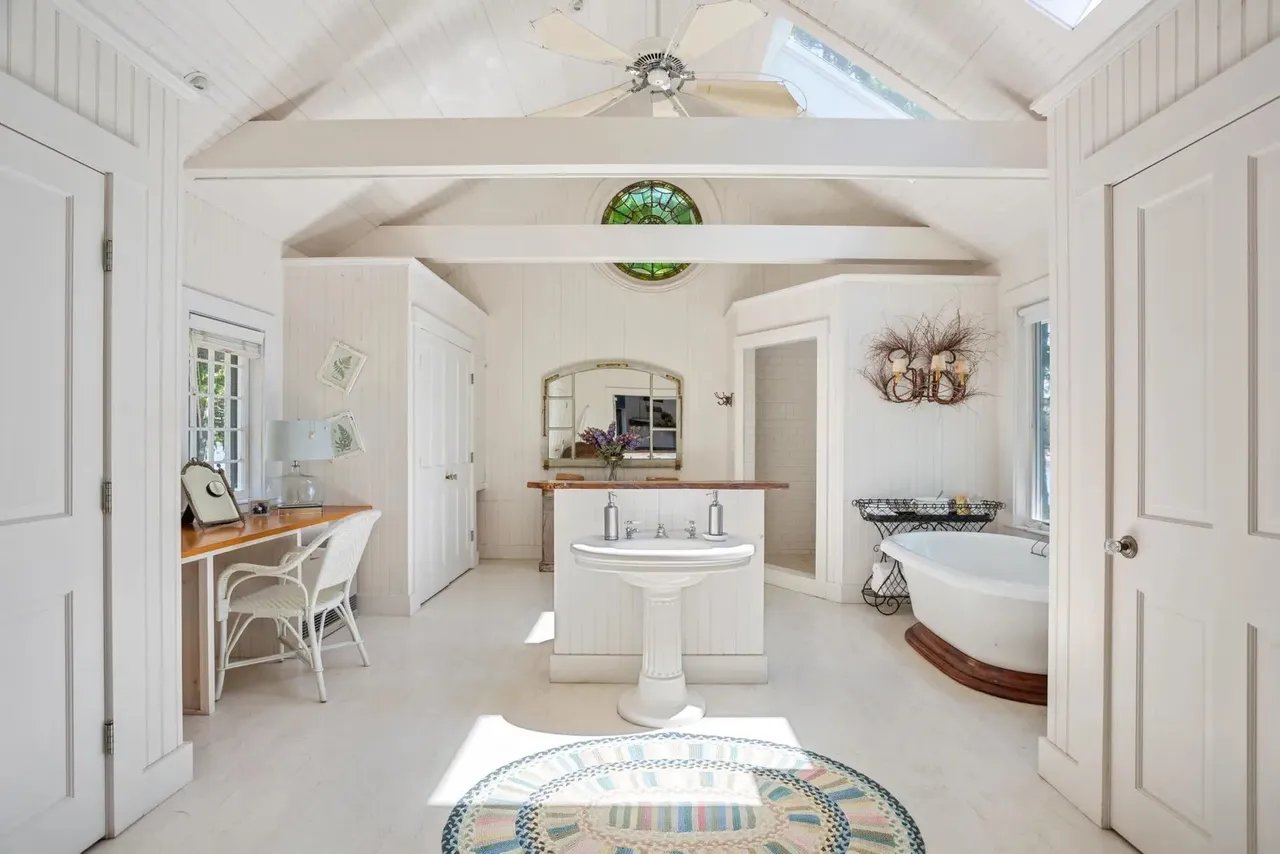

From soaking tubs with ocean views to spa-like saunas and high-end finishes with spacious layouts, these bathrooms offer the perfect blend of style and comfort. Explore these Maine properties with bathrooms built for relaxation.
158 Chestnut Street, Camden, ME 04843
Offered at $4,300,000
Represented by Brian Wickenden


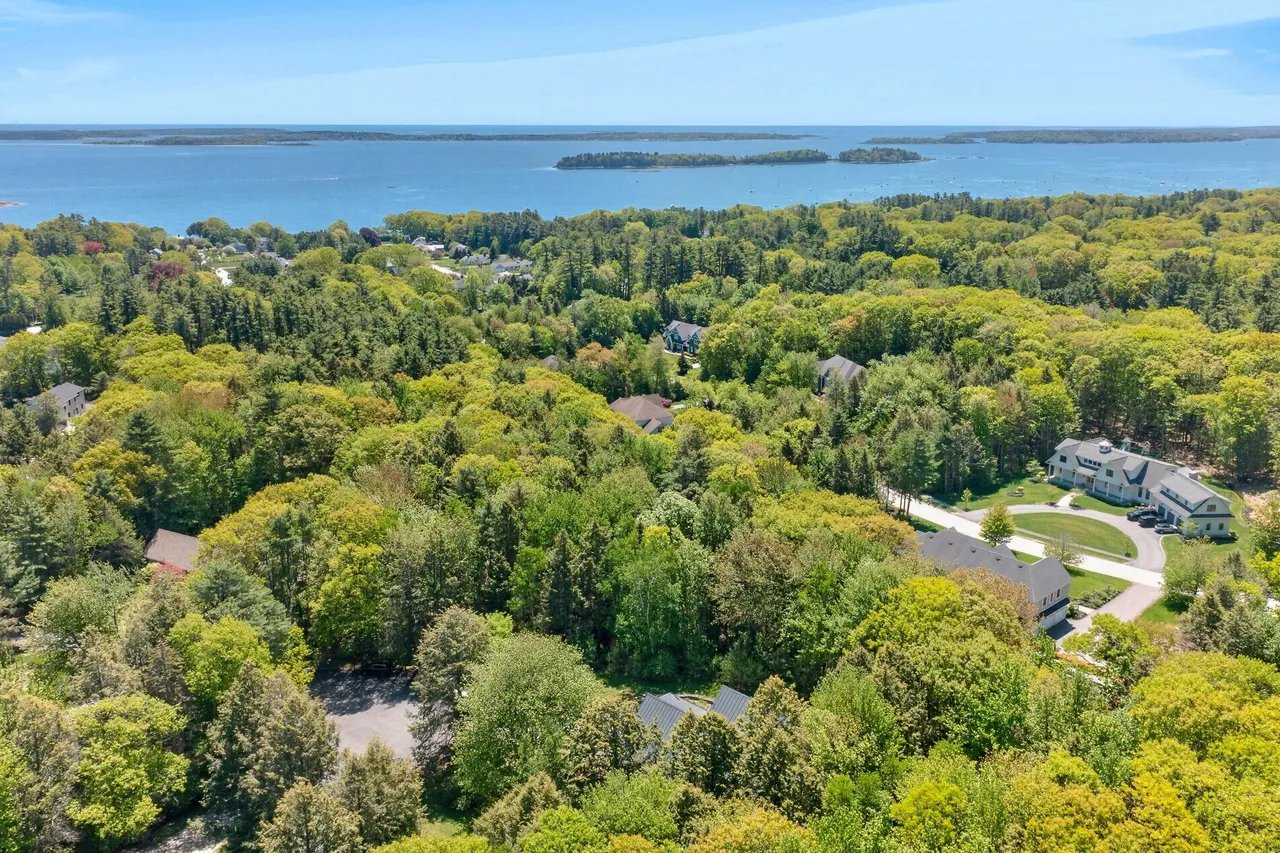
Designed by Maine architect Christopher Glass, this spectacular 6 Bedroom, 6 bathroom shingle style contemporary home is ideally situated on 6+ acres overlooking Penobscot Bay. With beautiful views of the bay and islands, this house offers modern living on the coast of Maine. Conveniently located on historic Chestnut Street within easy walking distance of Camden town center and Rockport harbor, this property offers privacy with wonderful gardens, specimen trees, and trails leading into a forested area. Heated indoor swimming pool and sauna area, attached three car garage, and a separate detached garage with a home gym. Recent updates include new hardwood flooring, new windows, and central air conditioning. This home features excellent views, peace and tranquility and total privacy, all within walking distance to Camden and Rockport villages. This is a very unique and special property.
16 Bremen Long Island Bremen, ME 04551
Offered at $3,500,000
Represented by Linda Painter and Tom Field



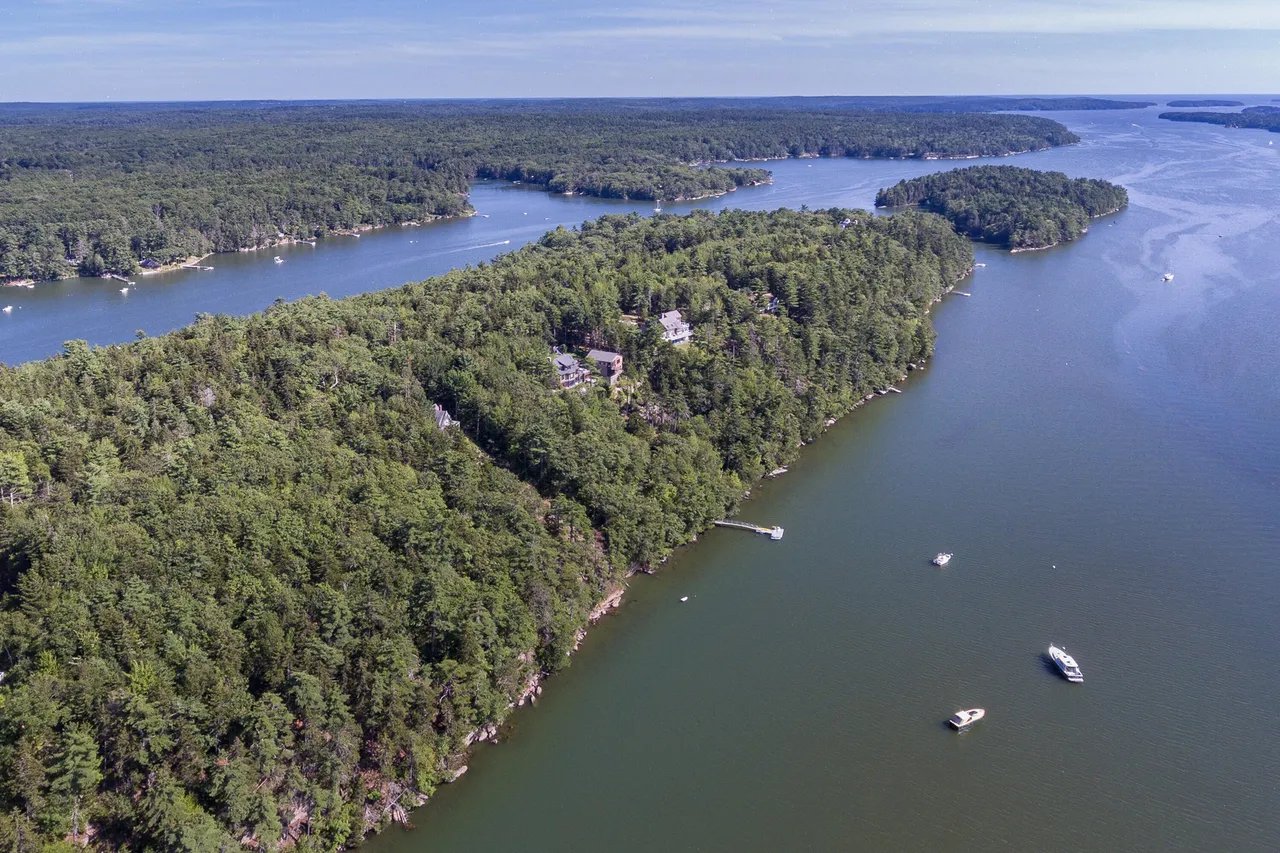
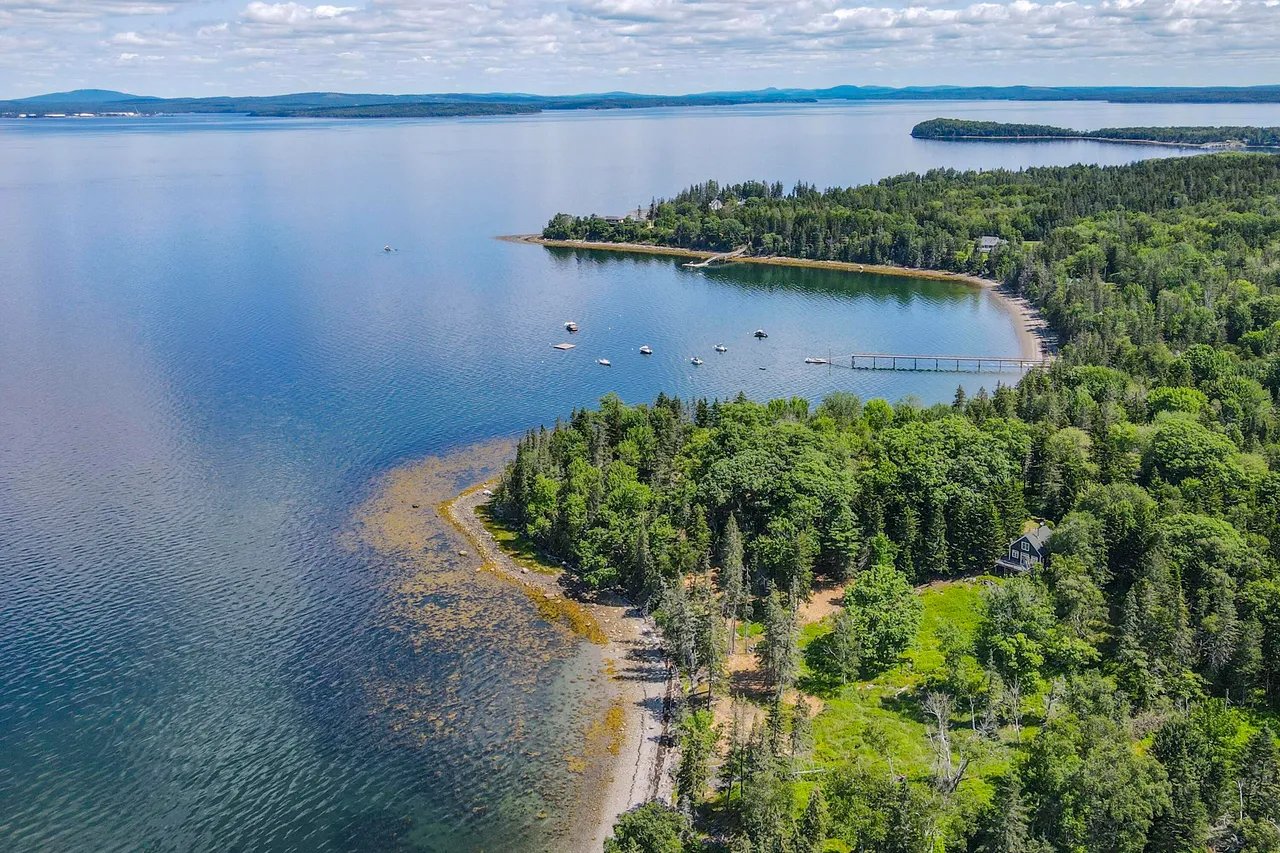
Built by John Aspinwall in 1917, this classic Maine three-season retreat is truly one of the most beautiful island properties in the mid-coast region. The property is peaceful and secluded with 3809′ of water frontage and encompasses 95 acres with spectacular views from all sides of the peninsula. Aspinwall is a sailor’s dream with a new mooring, a substantial deep water dock and granite pier with views over Flying Passage and out to Muscongus Bay. The historic main house has been tastefully renovated and has 4 bedrooms, a stunning living room with an oak -truss cathedral ceiling and a 12 foot wide stone fireplace. A glassed-in sun porch with commanding water views, decks overlooking the private beach, primary bedroom with double-sided fireplace, sitting room and large en-suite bath. A well-equipped country kitchen with butler’s pantry makes the home perfect for entertaining family and friends. Added in 2007 is a large barn with a spacious year-round guest apartment above that sleeps four comfortably and has a deck overlooking the cove. Two cottages are tucked in the evergreens close to the shore. One is a cozy sleeping cottage with a stone fireplace, the other is furnished as a delightful game room but easily converted to an additional sleeping cottage. An artesian well provides ample water supply. All electricity is generated internally. The solar, electric and generator systems were professionally installed, and the main house and guest house live like a home on the grid. Satellite provides television and internet service. The property is being offered fully-furnished and equipped. Take a step back in time. Boundless opportunities await you at Aspinwall.
20 Driftwood Lane, Falmouth, ME 04105
Offered at $3,495,000
Represented by Linda MacDonald Associates


In the heart of Falmouth Foreside, this exceptional European Shingle Style home, crafted by Brad Gilbert, rests on over 2 acres adjacent to the expansive 76-acre Falmouth Nature Preserve. Just steps from Maine’s largest anchorage & the Portland Yacht Club, this residence is a rare opportunity to experience coastal living at its finest. From the moment you arrive, you are welcomed by stone pillars flanking the driveway & a charming courtyard, setting the tone for the understated elegance that defines this home. A detached barn w/guest quarters adds versatility & charm, while multiple outdoor spaces invite you to enjoy year-round leisure. Relax by the Soake pool or gather around the outdoor kitchen & stone fireplace beneath a striking arbor, creating the perfect backdrop for hosting family & friends. An open-concept design showcases nine-foot ceilings adorned w/antique beams & two natural granite fireplaces, offering warmth & ambiance. The gourmet kitchen is a chef’s delight, featuring custom cabinetry, quartz countertops, an eight-burner cooktop, dual dishwashers, and a spacious walk-in pantry. Flowing into an intimate dining room, the space is anchored by floor-to-ceiling wine refrigeration & finely crafted built-ins by M.R. Brewer. The 1st-floor primary suite is a peaceful retreat, w/French doors leading to the beautifully landscaped backyard. Upstairs, 3 additional bedrooms, 2 bathrooms, & a cozy sitting area provide ample space for guests or family. The 2nd staircase leads to a media room, perfect for quiet movie nights, while a spacious mudroom w/lockers ensures ample storage & organization. Every detail in this home reflects thoughtful craftsmanship, from the eyebrow window & cupola to the tongue-and-groove ceilings & Castle Combe white oak flooring. Located just minutes from Portland Country Club, Town Landing Beach, & downtown Portland, this home offers unparalleled convenience & a refined coastal lifestyle in one of Falmouth’s most desirable neighborhoods.
20 Chase Hill Road, Kennebunk, ME 04043
Offered at $2,699,000
Represented by Andi Robinson and Elaine Prendergast



Only steps to Dock Square and its renowned amenities, this is a splendid opportunity to enjoy the in-town scene on the Harbor-side of Kennebunk overlooking the Kennebunk River with walkability and accessibility to pristine beaches and the Maine way of life. Poised high atop the quaint art colony of Chase Hill, this lovely 4 bedroom, 3.5 bath Custom Contemporary Farmhouse is being offered with designer appointed furnishings replete with expertly placed art throughout. This home was created with a seamless and inviting flow from the moment you cross its threshold. The interior design choices and custom millwork are compliments of the Sellers’ vision in collaboration with Hurlbutt Design. Attention to detail can be seen at every turn of a corner in this curated property. The lovely soft palette allows warm light to float through the open floor plan. An alluring covered farmers porch opens to the bright entry foyer leading to the living area. The first level has a relaxing guest en-suite bedroom, open fire sided living room, sun filled dining room, a considerable combo laundry/mudroom with half bath, and a dynamic over the top chef’s kitchen with all the bells and whistles. The second floor is complete with a cozy sitting room, primary suite, two additional bedrooms with full bath and a second-floor laundry for additional ease of use. The unique blend of in-town Village living and the cozy quiet comfort of this well-built home makes it easy to enjoy vibrant activities or choose to relax and recharge. The wonderful location has exploded in value as it has been reimagined and recognized for its art galleries, hotels, fine dining, elegant boutiques and wellness centers. This young home was built in 2022 with today’s high efficiency material and mechanicals. Here is your chance to have your own piece of the glorious Maine Lifestyle.
4 Rivers Edge Lane Eliot, ME 03903
Offered at $2,500,000
Represented by Sandra Wendland



Experience the enchantment of this completely remodeled waterfront retreat in Eliot! Explore the magic of the Hobbit house nestled on Sturgeon Creek with panoramic water views and easy access to boating in Kittery and Portsmouth’s harbors. This turn-key gem sits on 3.28 acres of gardens and forest, offering 570′ of shoreland with tidal access for kayaking, swimming, fishing, and boating. Indulge in moonlit dinners in the riverside screened pavilion overlooking the gorgeous yard and water. Inside, discover over 4,000 square feet of living space showcasing 3 private bedroom suites that offer complete privacy. This home offers versatile options on each floor, including bedrooms, great rooms, a home theatre, a potential art studio, exercise room, sauna, and more. You have the option of a first floor primary suite or a second floor primary suite. The flow and design of the home maximizes views of the water and is perfect for entertaining and everyday life. The home has been meticulously updated and it shows beautifully! This waterfront retreat is very special and looking for the next good steward to enjoy, it’s a must see! Nestled just 15 minutes from Kittery and Portsmouth, and one hour from the vibrant city of Boston, this location offers exceptional accessibility. Enjoy the convenience of major airports in Portland and Boston, with a private jetport only 12 minutes away in Eliot. Golf enthusiasts will appreciate the nearby access to three prestigious country clubs, making this an ideal spot for both relaxation and recreation.
381 Danforth Street Portland, ME 04102
Offered at $2,395,000
Represented by Adam Zimbalist



West End Modernized Historic Home – This Craftsman Gambrel home on nearly 1/3 acre has been carefully renovated by the current owners and features 5+ bedrooms and 3.5 baths laid out flexibly across three floors. Beyond the inviting front porch, a spacious foyer is anchored by an impressive oak staircase and there is a charming sitting room and half bath. The living room features a stone wood-burning fireplace and oak built-ins while the formal dining room has extensive mahogany details and access to a covered porch. Through the butler’s pantry with original slate counters, there is a renovated gourmet chef’s kitchen with an eat-in counter. On the second floor, there is a windowed library area off the landing. The reconfigured and renovated primary bedroom has water views, a spa-like bath and a fully outfitted dressing room. Across the landing there is a den with a wood-burning fireplace. This floor has two additional bedrooms, one with an en-suite bath. On the third floor, there are three additional rooms as well as a gut-renovated bathroom with a steam shower and soaking tub. The home has completely overhauled mechanicals including central air and a new heating system which were installed in a 2018 renovation overseen by Maine-based Woodhull. The home is fully wired with a Unifi Mesh network. Further detail regarding renovation work is available, as is a survey. This sale includes adjacent vacant lot 375 Danforth St.
12 Bear End Road Boothbay Harbor, ME 04538
Offered at $2,299,000
Represented by Michele Perejda


Exquisite Georgian brick custom-built home with luxurious and refined finishes. Every detail has been meticulously crafted to offer unparalleled luxury and comfort. This stunning residence features custom finishes and designer touches that create an atmosphere of timeless elegance with a thoughtful layout that ensures effortless hosting for any occasion. Carefully hardscaped with granite and brick and beautifully landscaped with colorful perennials and ornamental plantings this outdoor oasis is the perfect setting for outdoor gatherings. With a versatile floorpan and equipped with the latest technology for seamless living, this classic home delivers serene water views and a luxurious living experience.
18 Foreside Road Cumberland, ME 04110
Offered at $1,995,000
Represented by The Will Fuller Team



A timeless cape cod style home, 18 Foreside Road on Cumberland Foreside was originally built in 1952. Full of charming period details and thoughtful updates, this is a truly special estate. As you approach the property, a historic stone wall signals you’re close. The large stone pillars flanking each side of the entrance announce you’ve arrived. The circular driveway provides convenience. Large mature trees and vegetation provide wonderful shade yet multiple opportunities for the sun to find it’s way into the home. Inside, the open chef’s kitchen which flows into sun room full of windows has ample space for gathering. There is even a small writing nook built into the cabinet system. Nicola Manganello of Nicolas Home redesigned the interior of the family room in 2019. Accessed by a private staircase, the primary suite boasts ample space, walk in closet with built in system and a primary bathroom with a soaking tub and a sauna. In the main house, a formal living room sets the tone, flowing into a classic dining room with original built in display cases. Also, a first floor office / potential bedroom, and a full bath. The second floor of the main house has three beautiful bedrooms and a full bathroom. All set on 1.53+/- acres, 18 Foreside Road is one of the most recognizable classic’s on the Foreside.