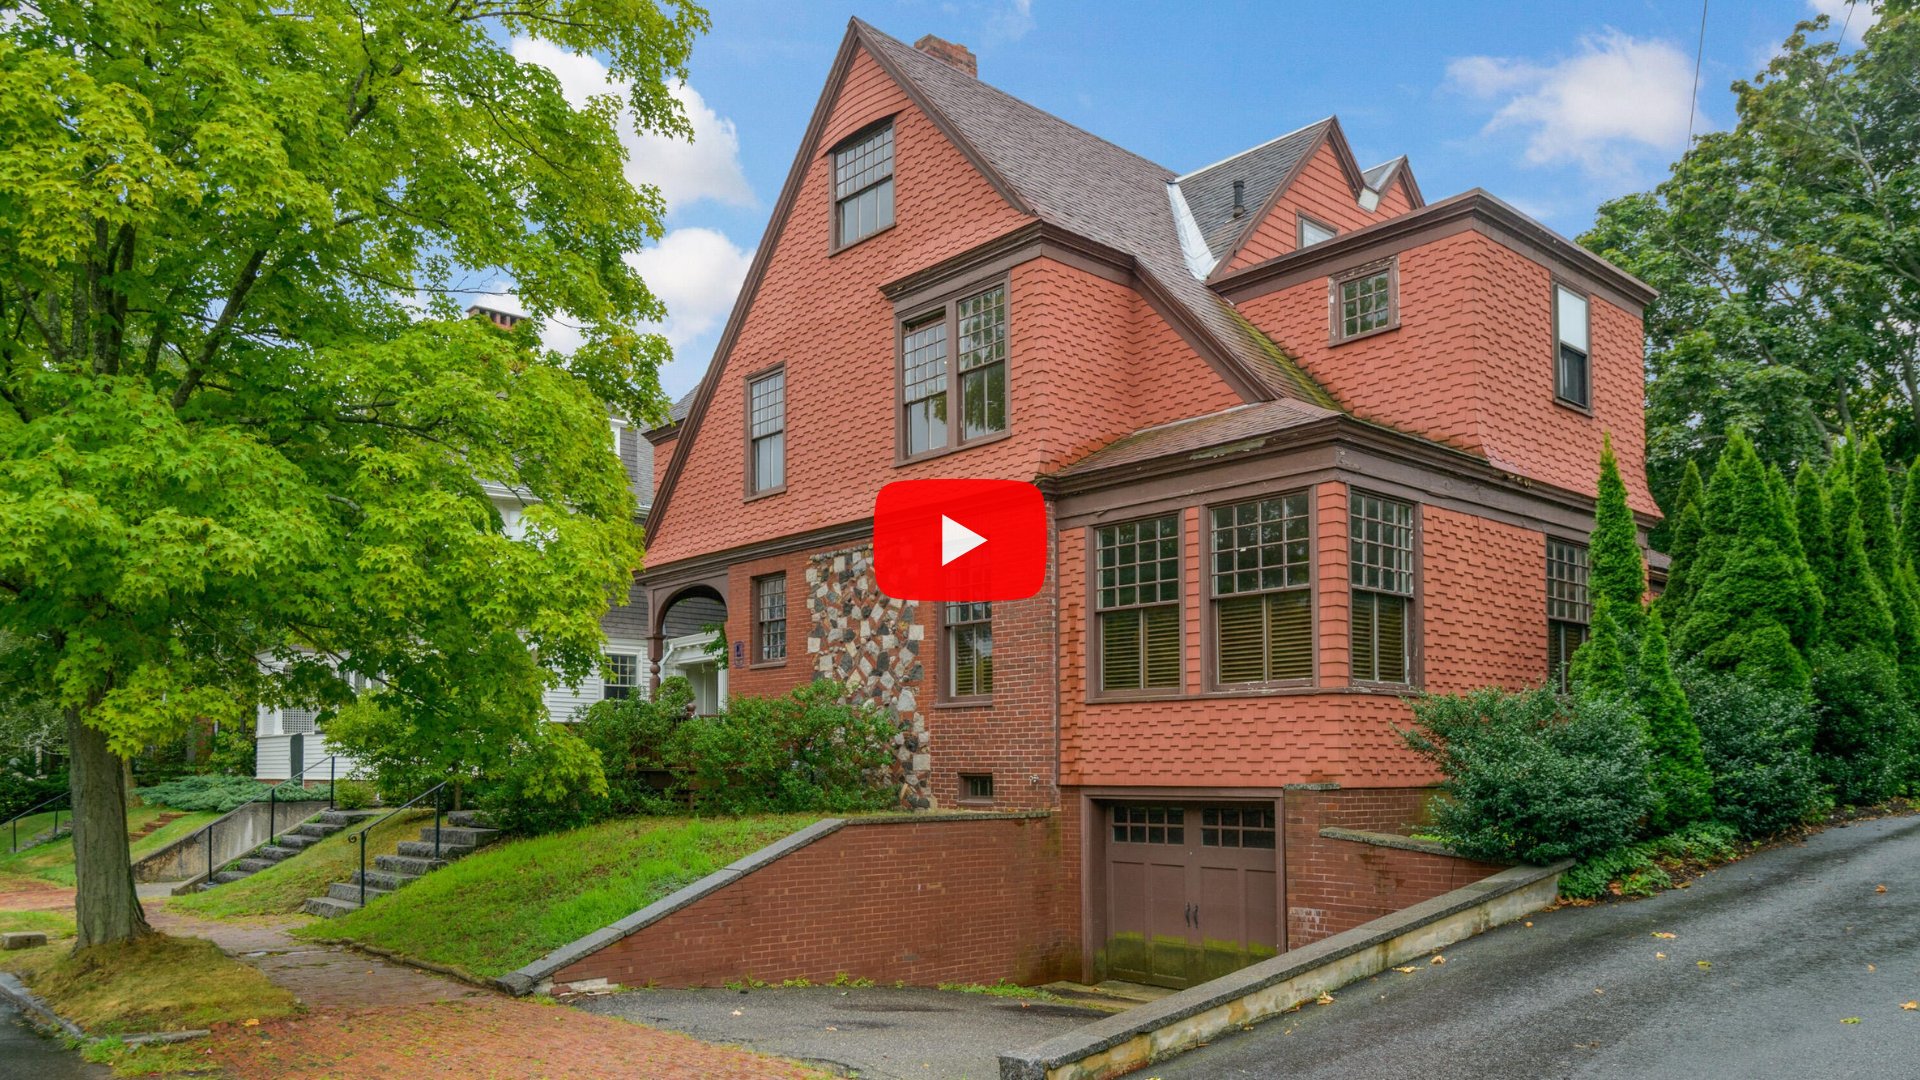
62 Bowdoin Street, Portland, ME 04102
Offered at $1,200,000
Represented by Alexa Oestreicher & Reed Oestreicher
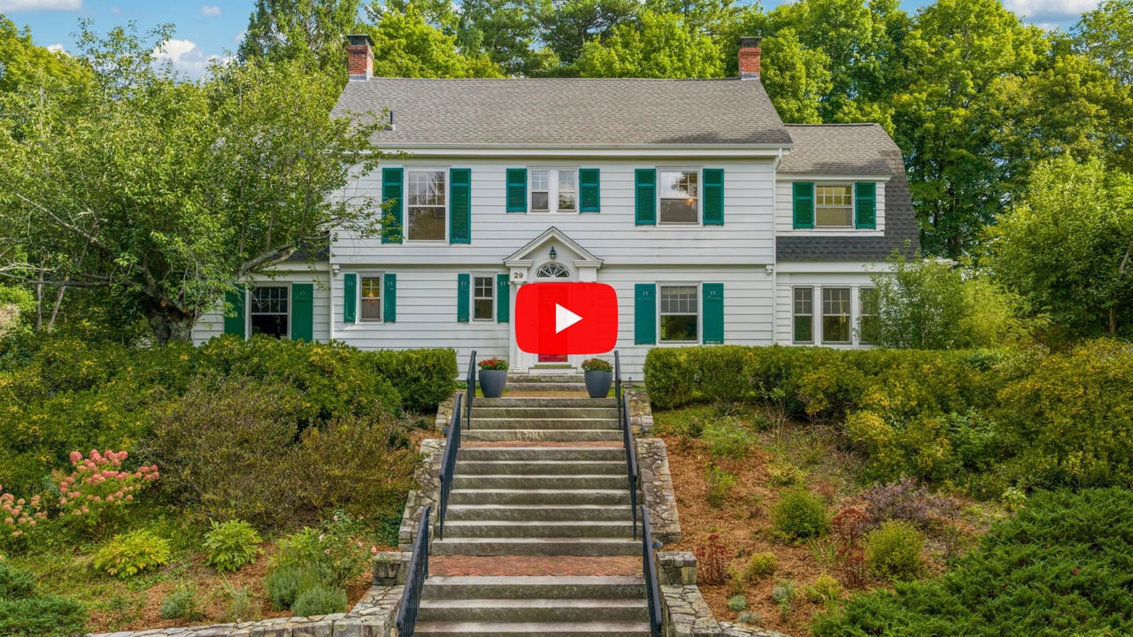
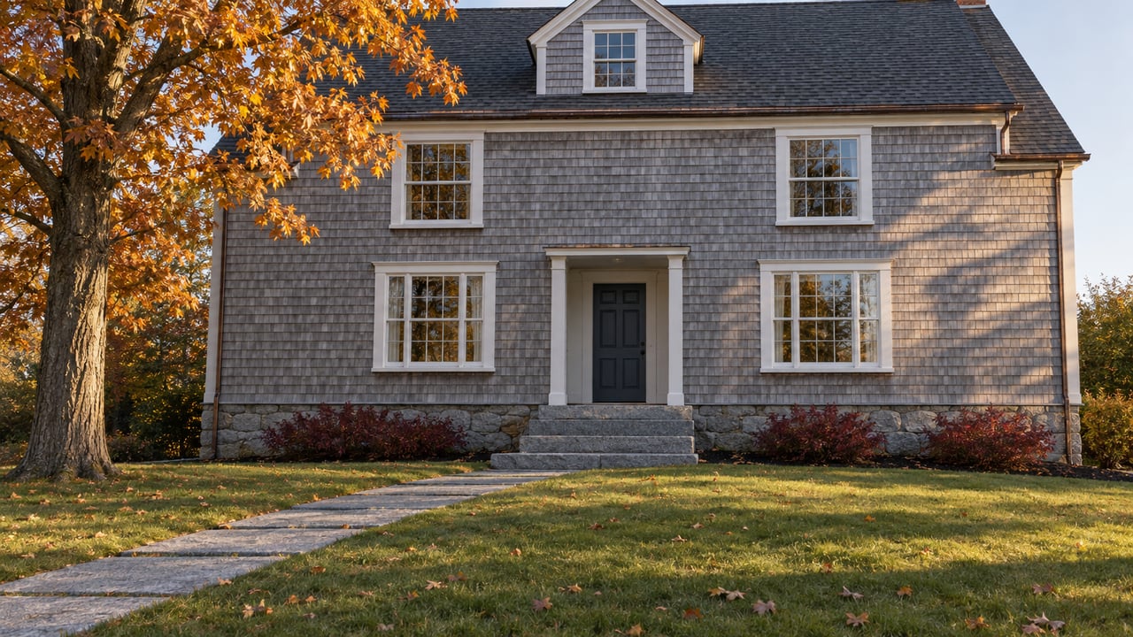
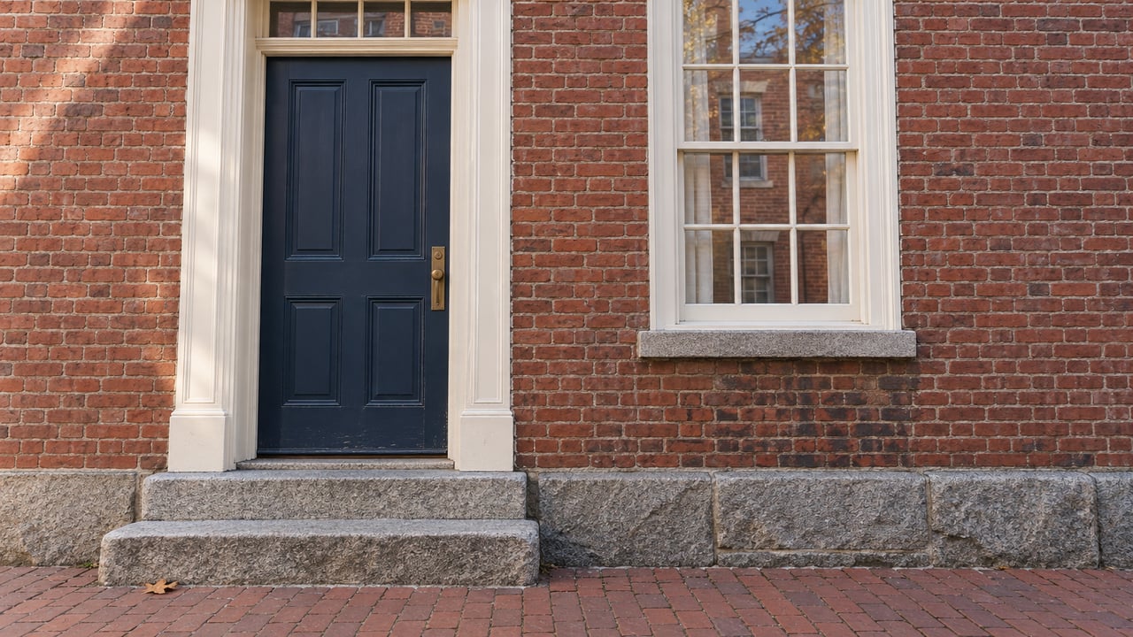
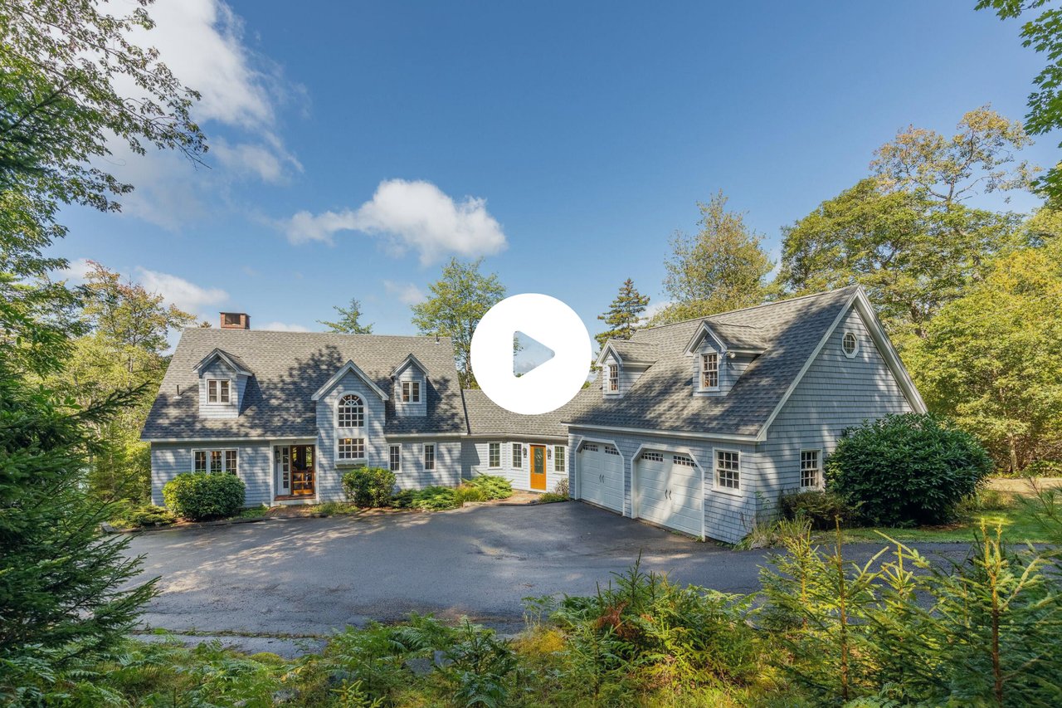
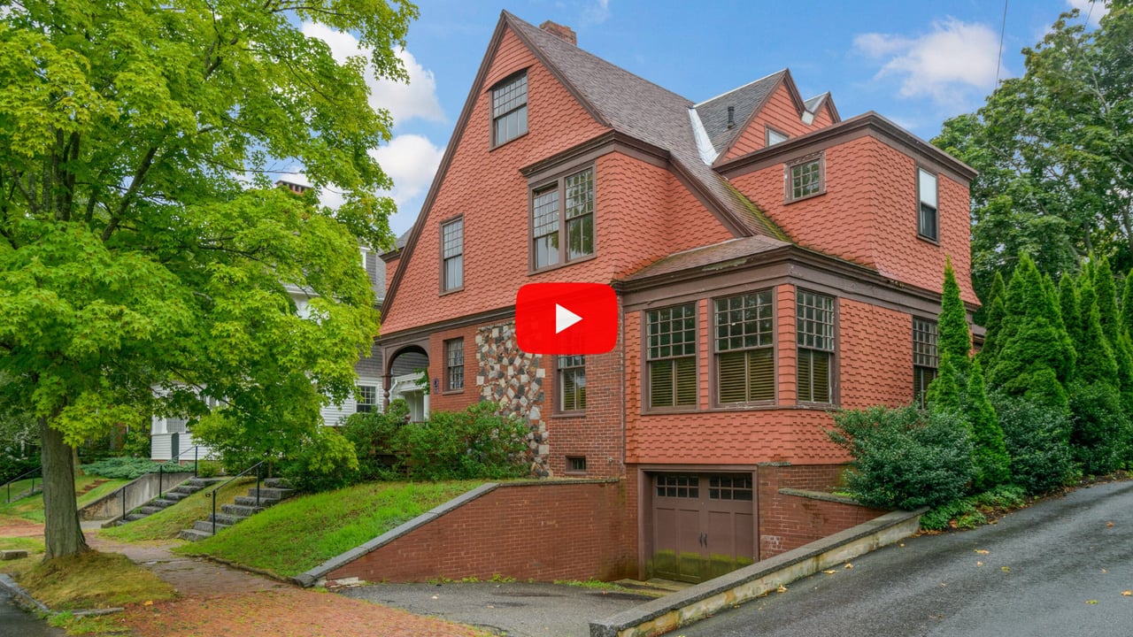
An exceptional piece of Portland's architectural history, the 1883 John H. Davis House at 62 Bowdoin Street is a rare restoration opportunity in the coveted West End. Designed by renowned Maine architect John Calvin Stevens; this residence is historically significant as his first Shingle Style design. The home captures his transition from Queen Anne to Shingle Style, featuring distinctive jigsaw-patterned shingles and a unique exterior mosaic of brick and abstract stone. Set high on a hill along one of the West End's most distinguished streets, the 0.14-acre lot overlooks Western Cemetery and offers winter water views. Located within the Western Promenade National Register Historic District, the home was designed just one year before Stevens built his own residence at 52 Bowdoin Street. Public water, sewer and natural gas serve the property, which also includes a one-car garage. Approximately 3,270 square feet of living space offers a thoughtful blend of late-19th-century craftsmanship and surprisingly modern flow. The first floor includes a generous entry, a living room with a fireplace and library alcove, a dining room with a second fireplace, and a den with built-in bookshelves opening to the back patio. A powder room and dedicated laundry room add convenience, while the eat-in kitchen with stainless appliances opens to a large deck and backyard. The second floor offers three bedrooms, an office and two full bathrooms. The third floor includes two additional bedrooms and a third full bathroom. The home's historic character and proportions remain beautifully intact, while restoration work is needed to return this important residence to its full splendor. An exceptional canvas for modern living, it is just steps from neighborhood cafes, the Western Promenade park and downtown Portland.
Click for More Information on this beautiful Portland, ME Real Estate Listing.